Leave a Message

Thank you for your message. We will be in touch with you shortly.

338 Main Street Unit: 37A
VIEW PHOTOS
$22,000/mo

338 Main Street Unit: 37A

3 Beds 3 Baths 3,770 Sq.Ft. 1.73 Acres

Description

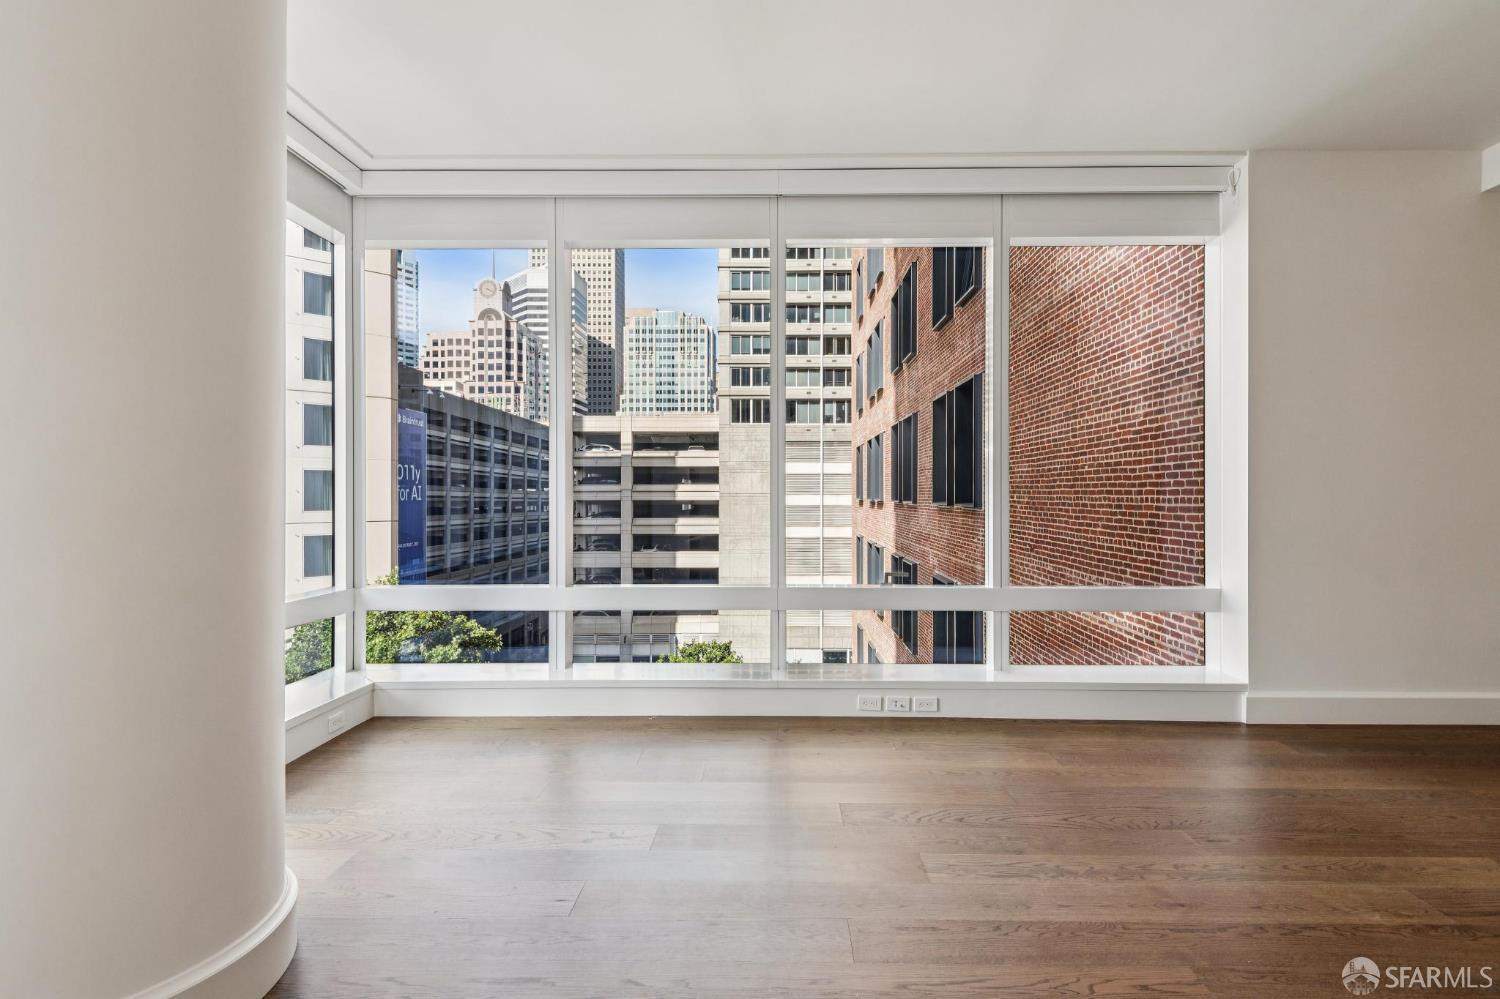
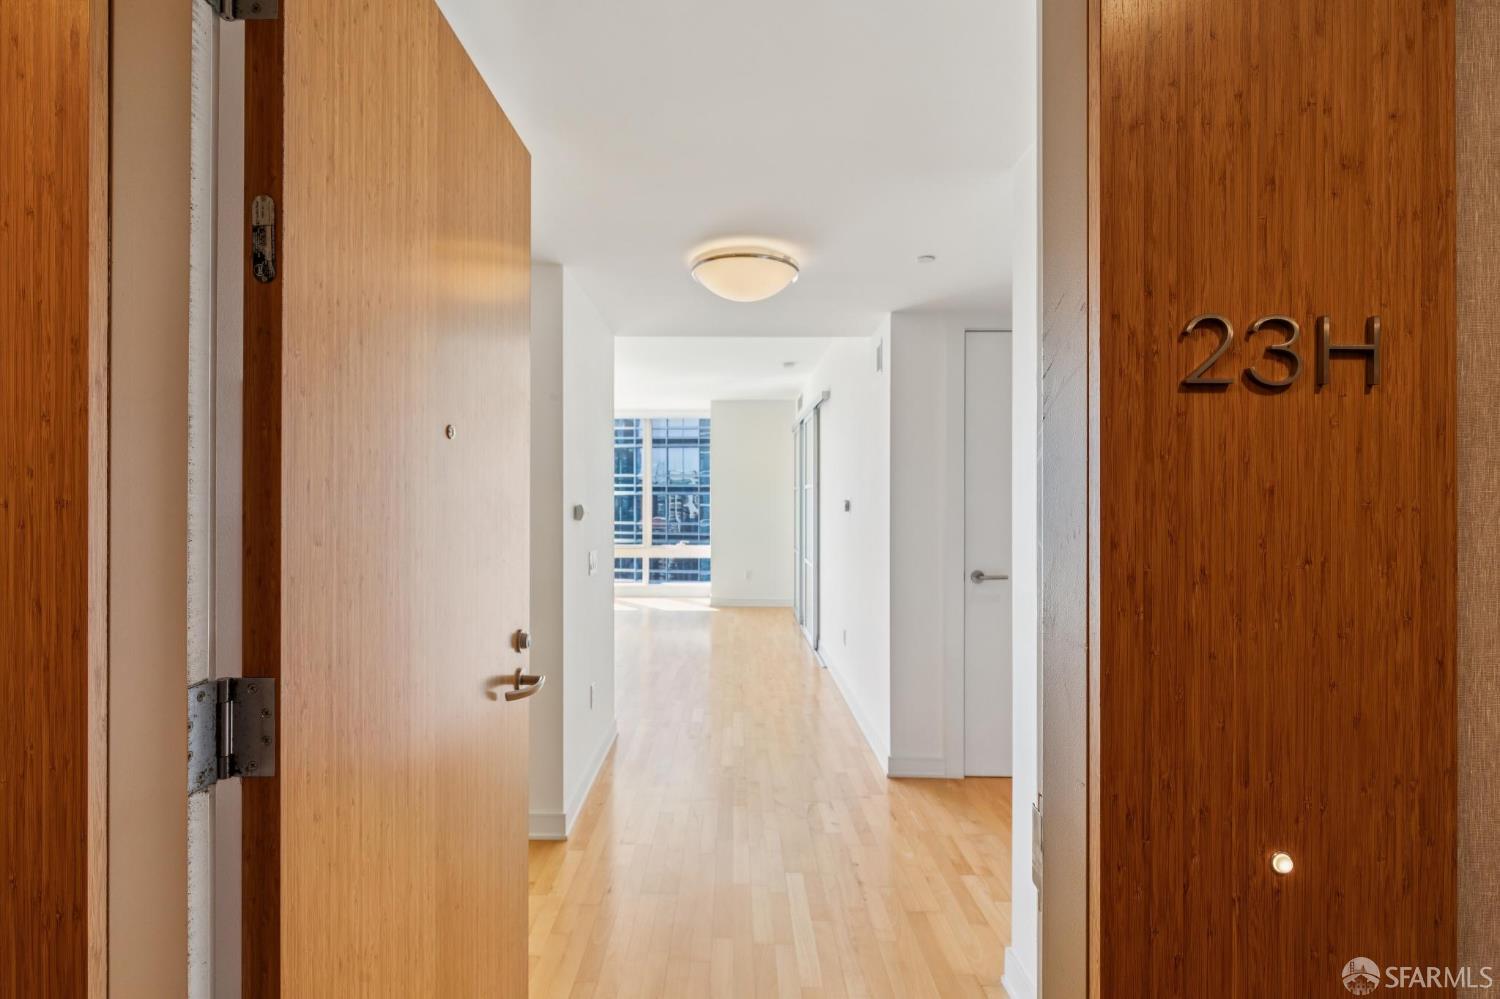
Sweeping half floor penthouse condo at the Lumina. This bright and airy floor plan offers 3 bedrooms, 3 bathrooms and 2 balconies to take in the views. Chefs kitchen includes Gaggenau oven and cooktop, caesarstone quartz countertops and a large island. Grand master bedroom with Bay Bridge views, en-suite spa like bathroom, and large master closet with custom built-ins. 2 additional full bathrooms with stall showers. Wide plank hardwood flooring in living areas and bedrooms. Air conditioning and heating. Pre-wired for high speed internet service. Nest thermostat. Washer and dryer in unit. 2-car parking available for additional fee. Building Features: 24-hour concierge Jay Wright-designed 7,000 sq. ft. state-of-the-art fitness center with rock-climbing wall 70-foot swimming pool Dry sauna and changing rooms, Bi-level owners club lounge, Indoor screening room with theater-style seating, Private dining room and chefs demonstration kitchen and rooftop.

Share Property

Location

338 Main Street # 37A, San Francisco, CA 94105

Status

Leased

Date Leased

October 1, 2022
Sean Mamola

Sean Mamola

TITLE

Rises.co Sales Associate

Property Amenities

View additional property information below.
Interior
Appliances Dishwasher, Disposal, Microwave, Washer/Dryer Stacked Included
Flooring Wood
Total Bedrooms: 3
Full Bathrooms: 3
Area & Lot
Lot Area 1.73 Acres
Living area 3,770 Sq.Ft.
MLS® ID 422652423
Year Built 2016
View Description Bay,Bay Bridge,Bridge(s),City,City Lights,Downtown,Sutro Tower,Twin Peaks
Type Condo
Status Leased
Exterior
Pool In Ground, Community, Pool/Spa Combo
Air conditioning Central Air
Heat type Central
Garage Space 2.0
Other Exterior Features Balcony
Parking Valet, Independent, Yes, On Site - Unassigned (Condo Only)
Finance
Lease Price $22,000/mo
Lease Term 12 Months

Work With Rises.co