Leave a Message

Thank you for your message. We will be in touch with you shortly.

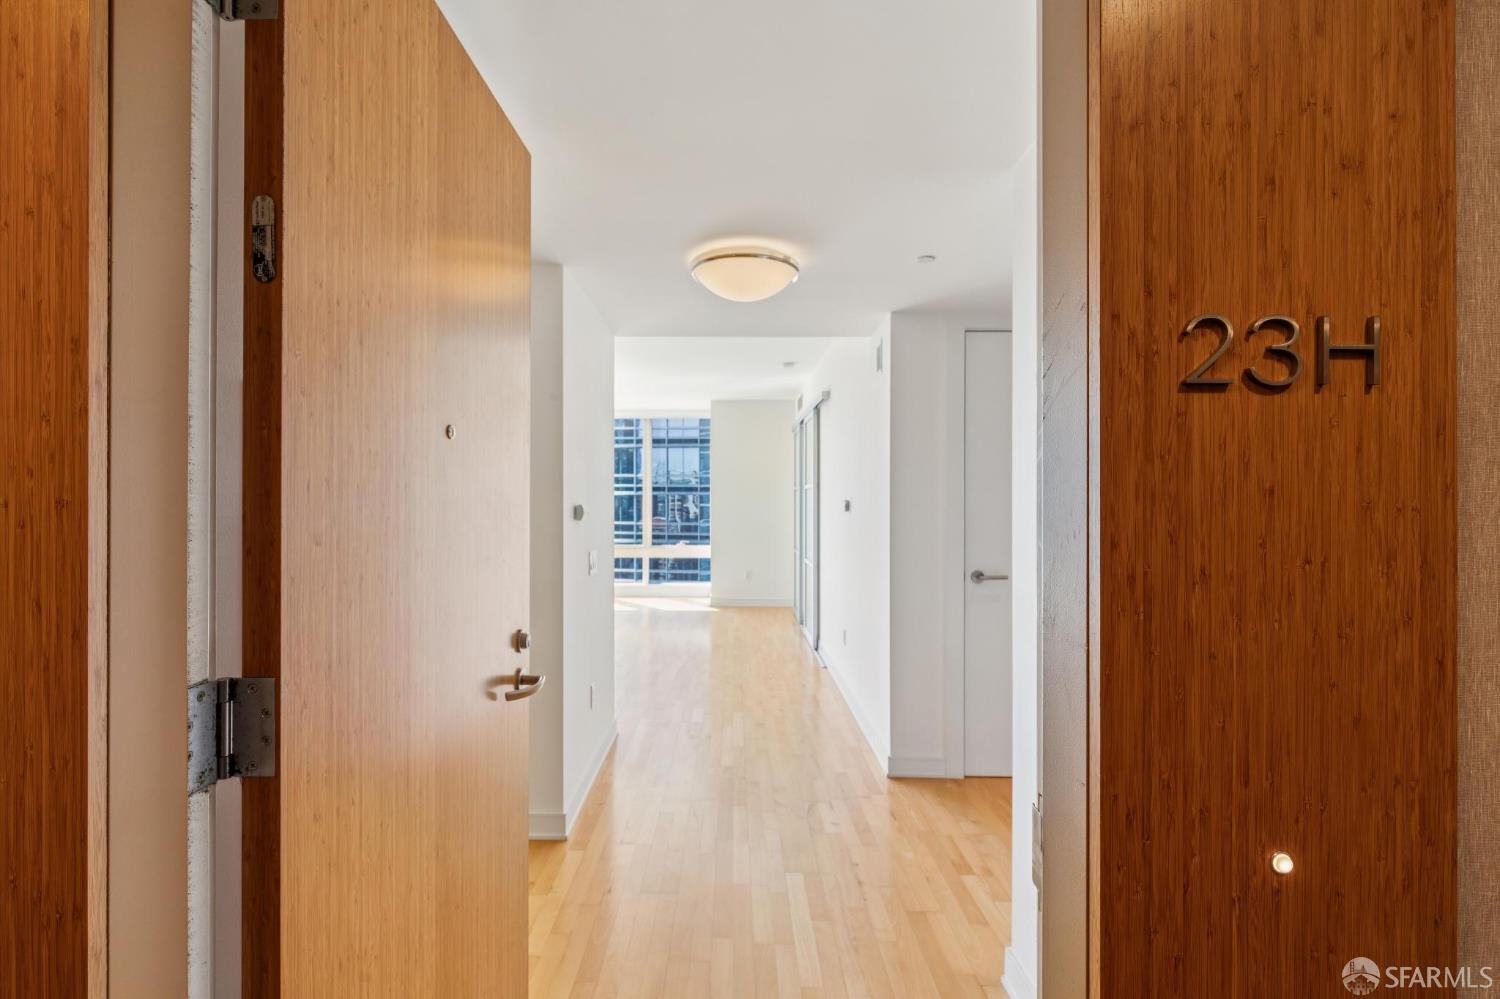
Condominium entry hallway with light wood floors, white walls, and windows at the far end.
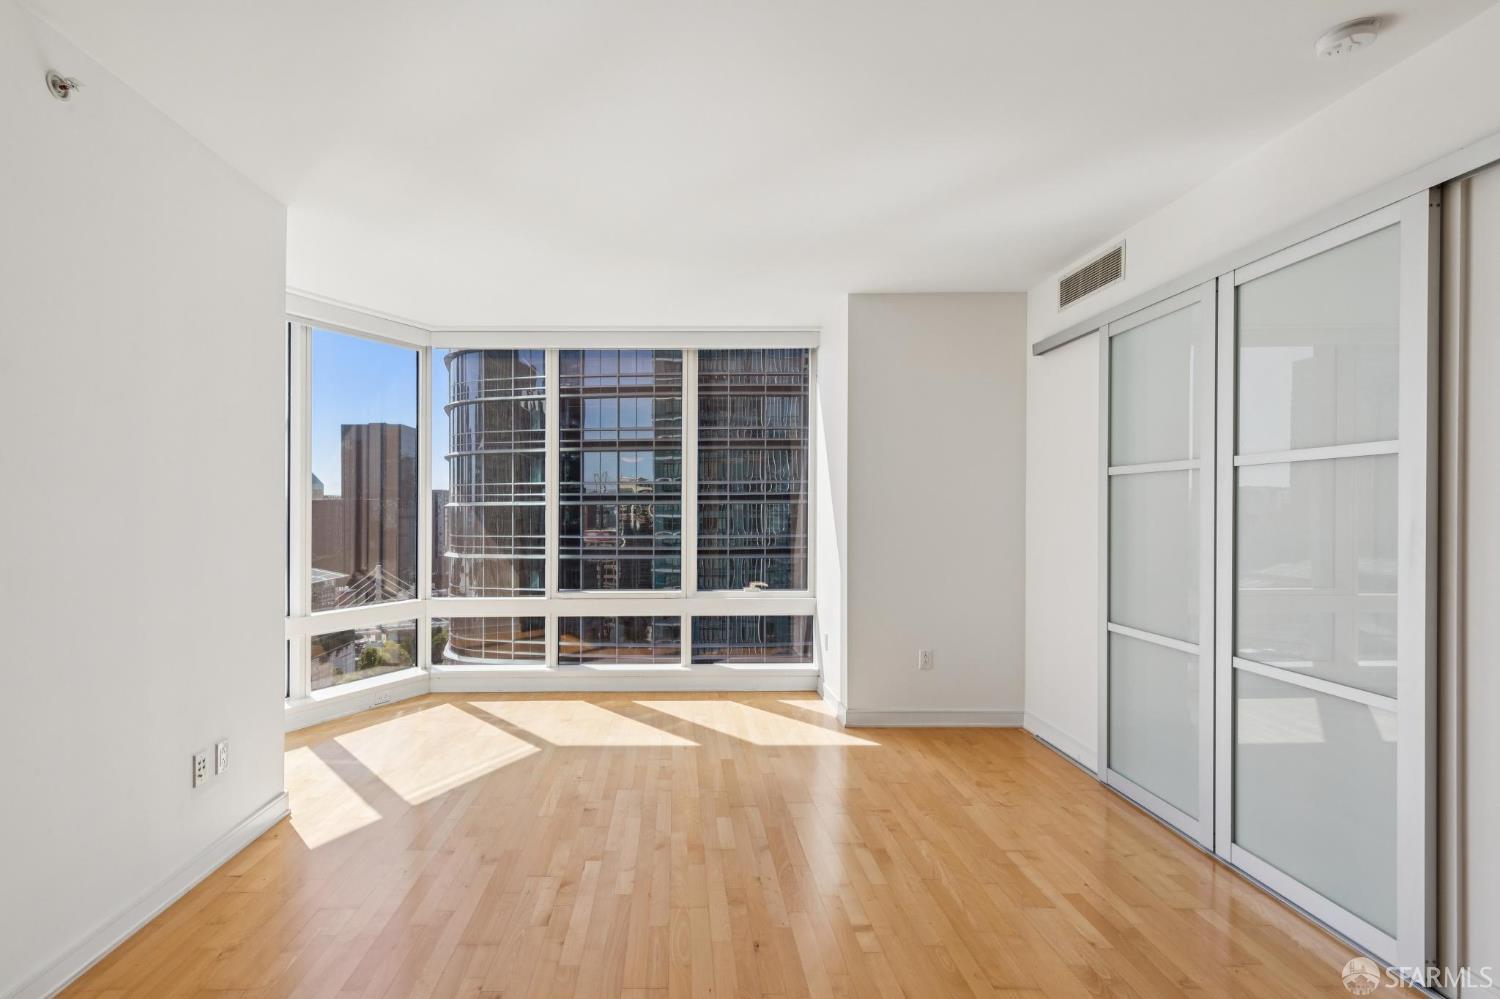
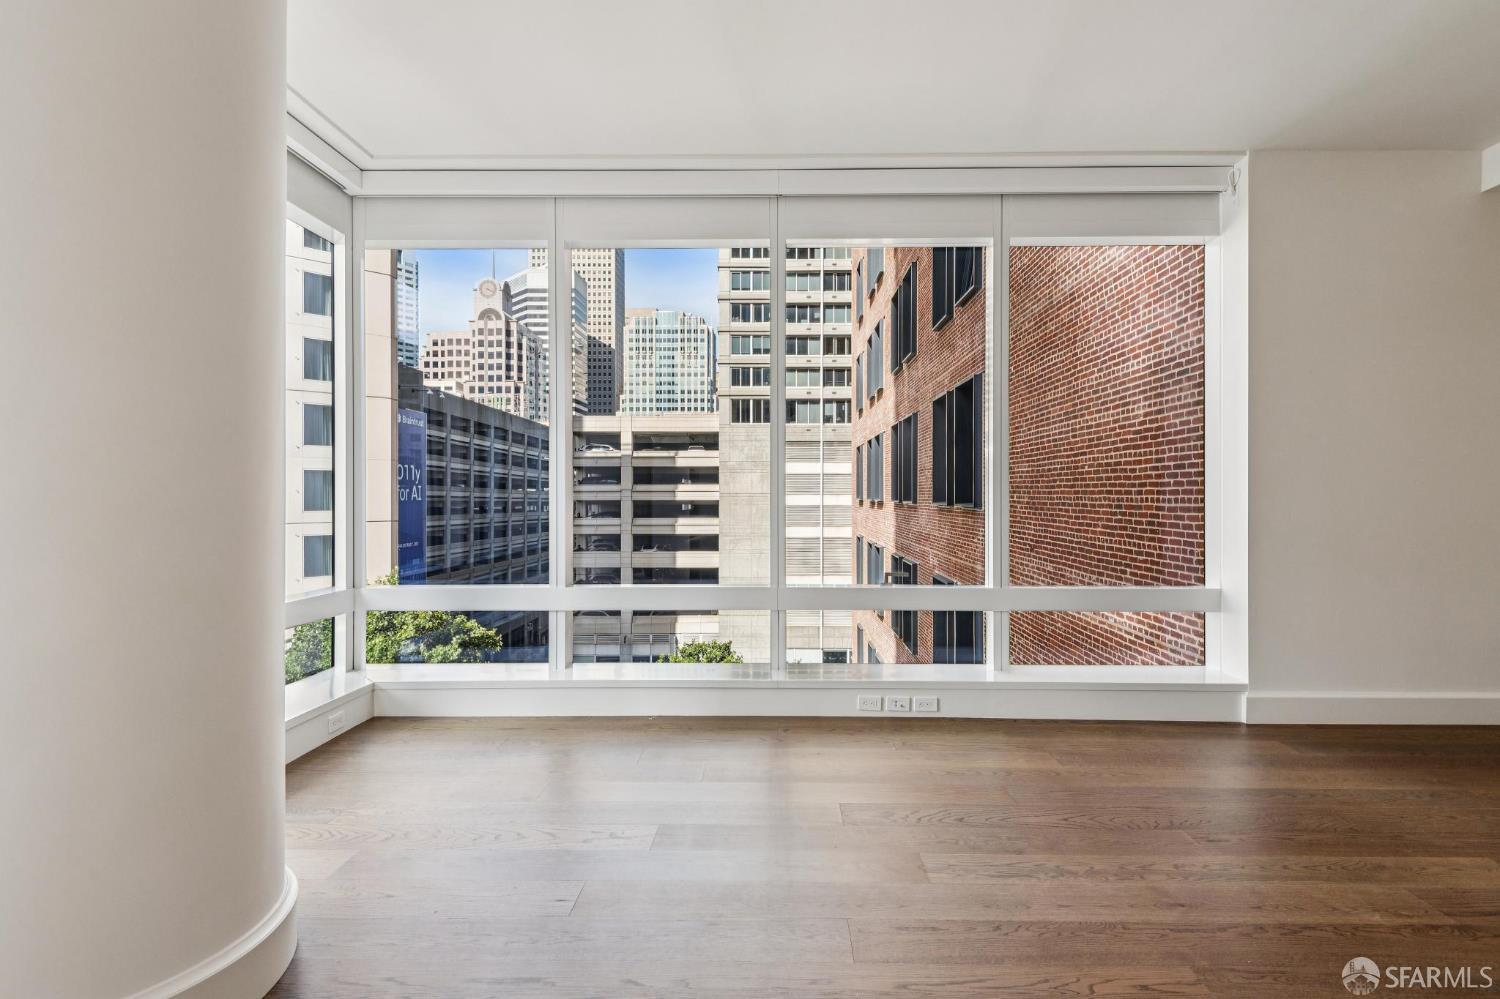
Vacant room with hardwood floors, sliding glass doors, and corner windows overlooking city buildings.
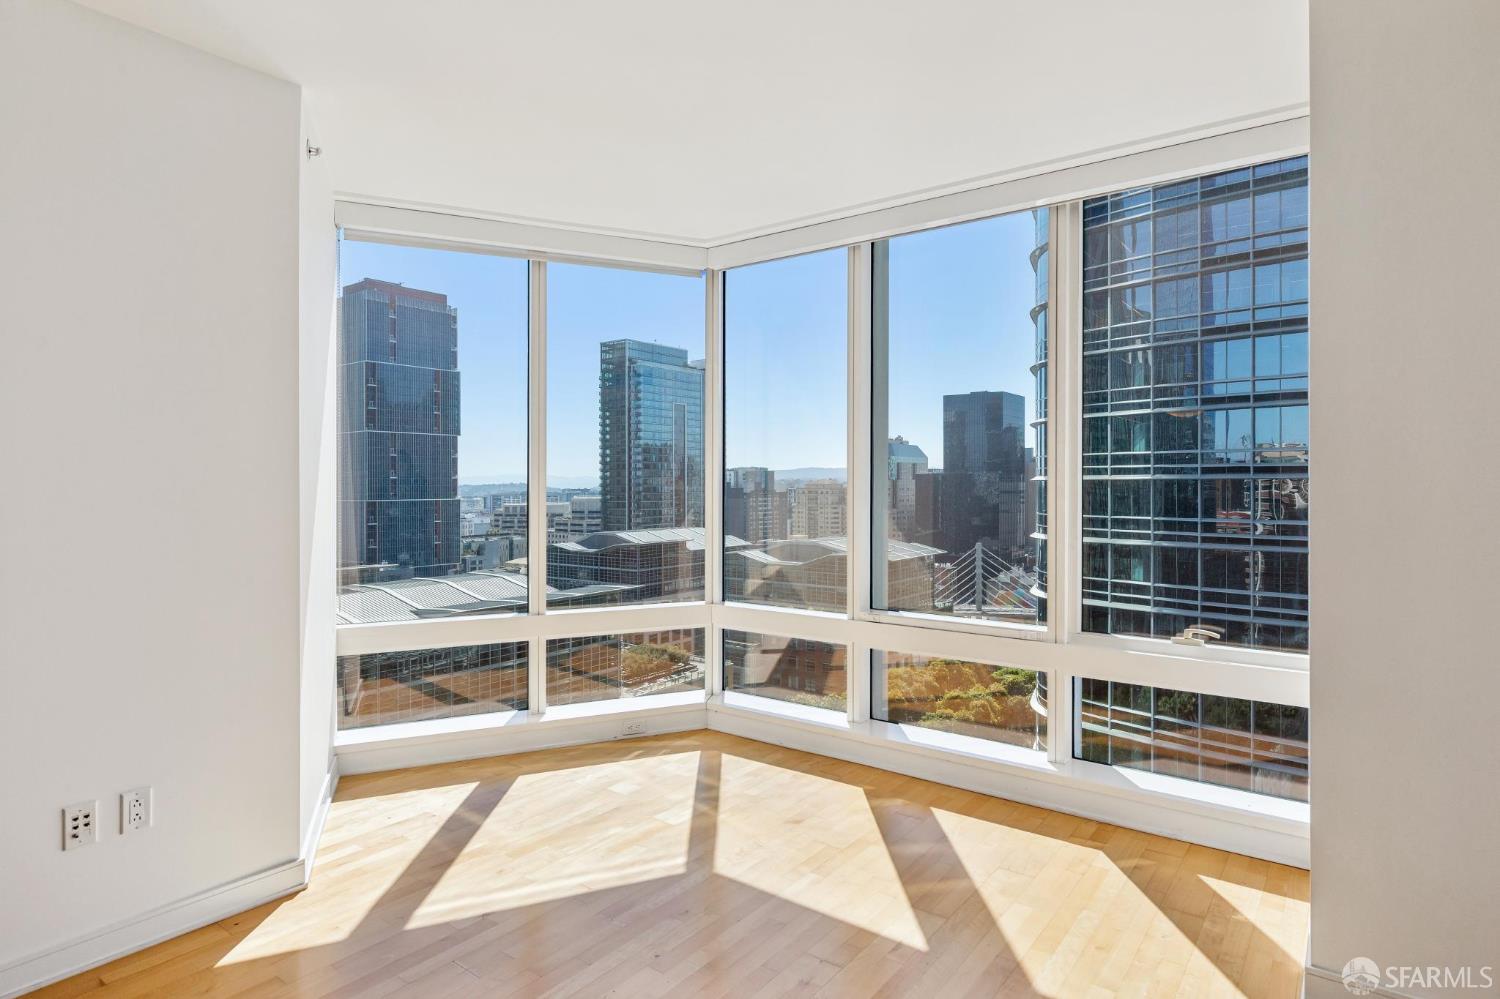
Empty condo room with hardwood floors and corner windows overlooking downtown San Francisco.
Modern kitchen with light wood cabinets, gas cooktop, and a broad stone island with sink.
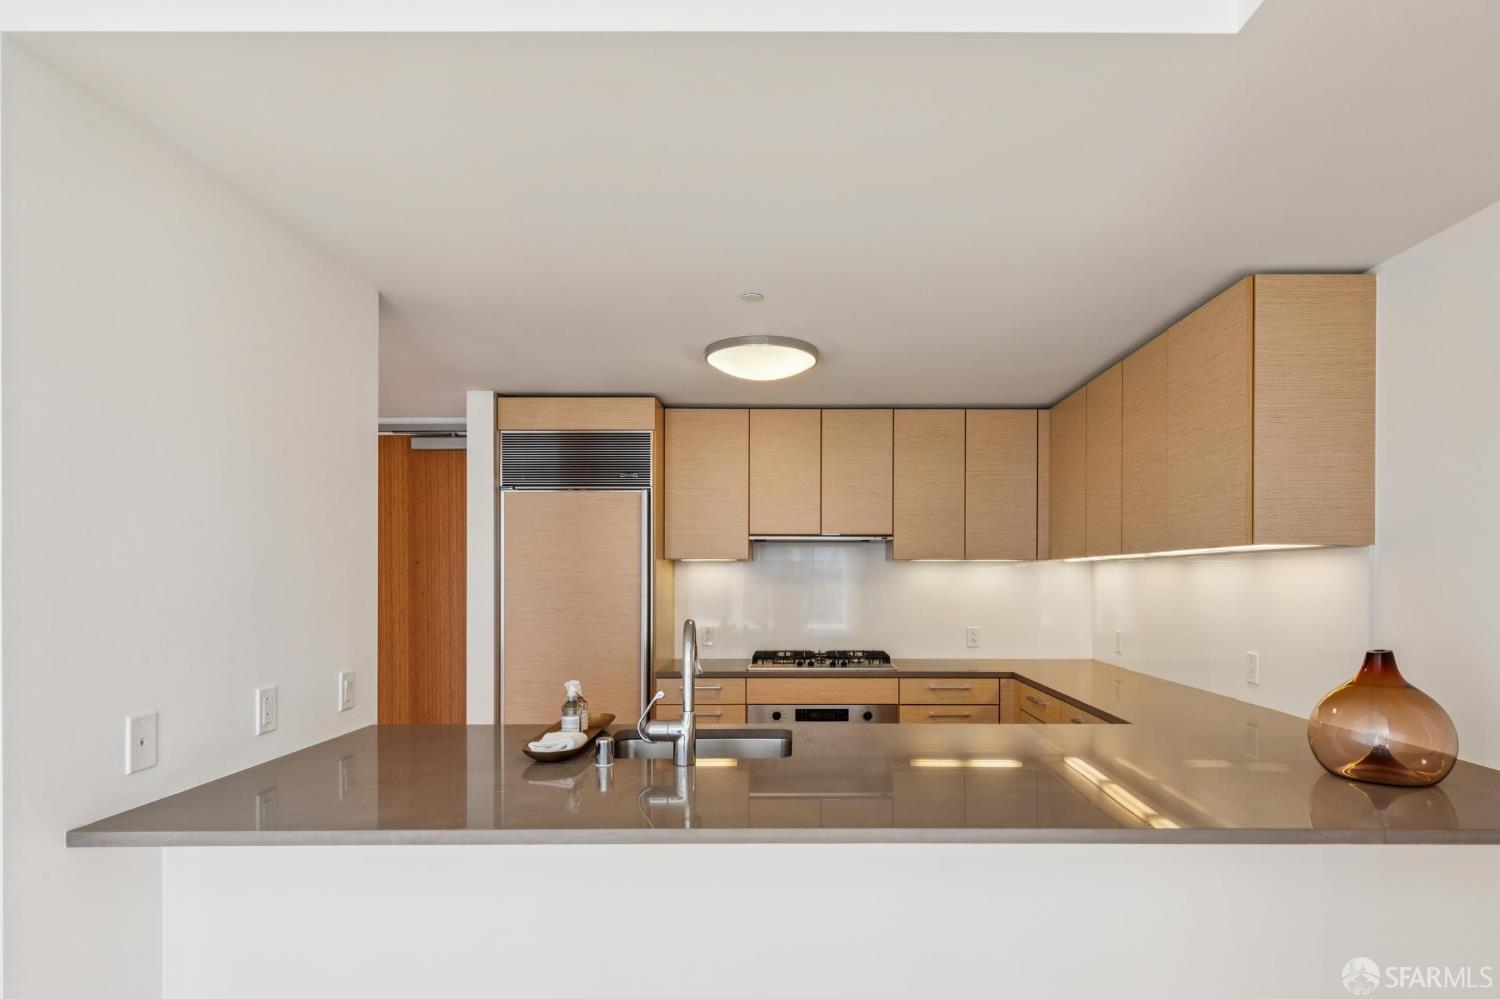
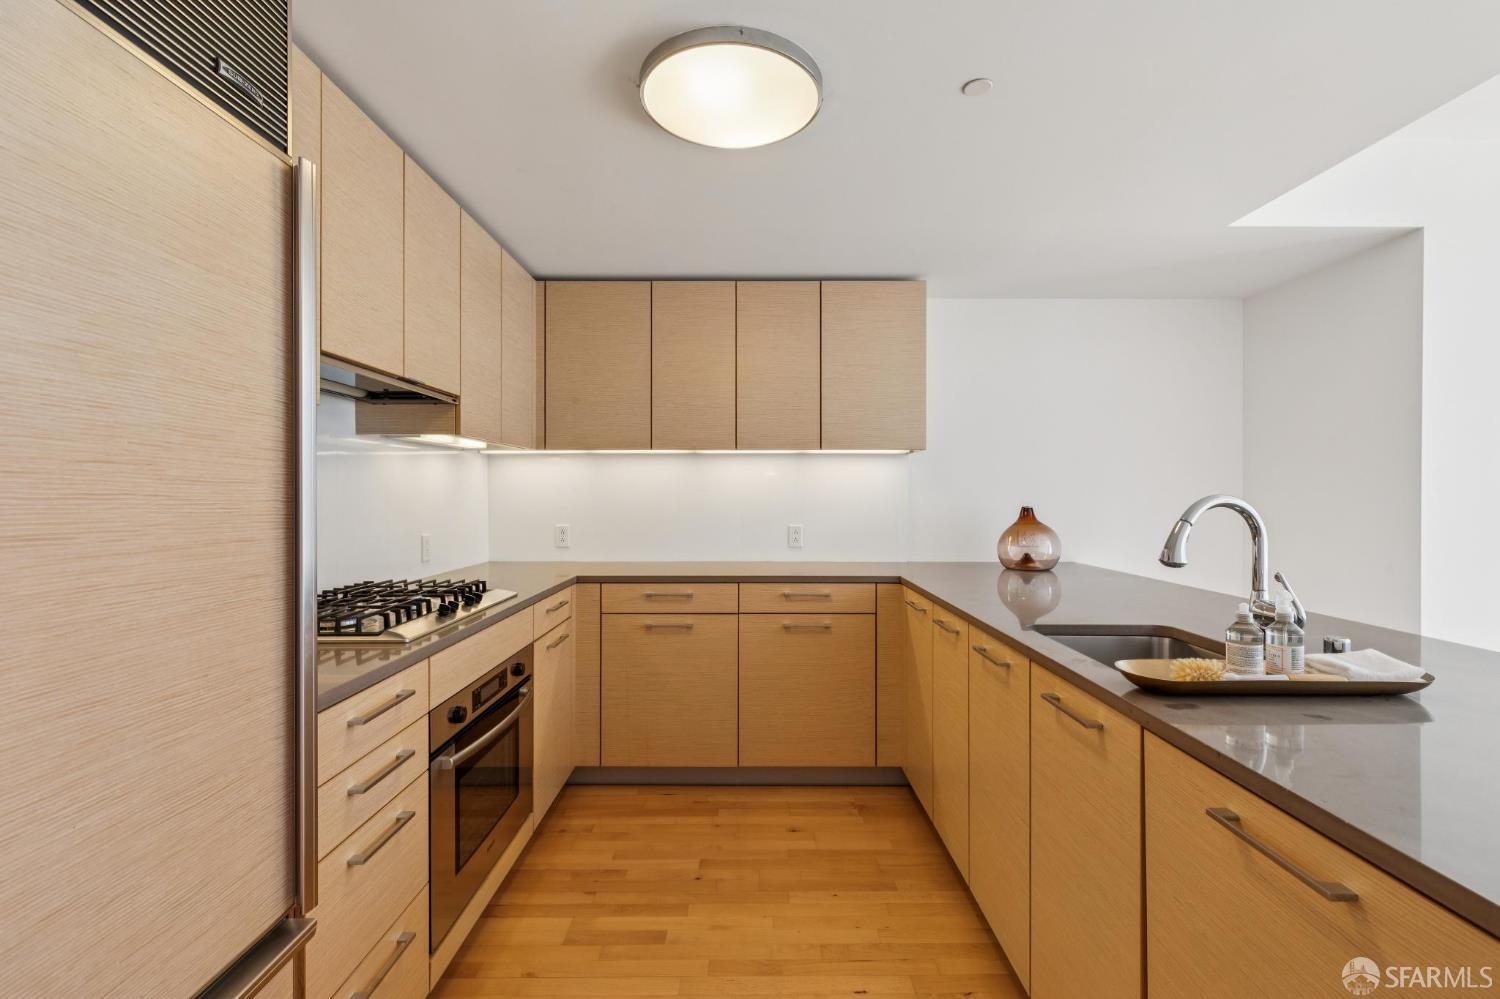
Modern U-shaped kitchen with light wood cabinets, dark countertops, and stainless steel appliances.
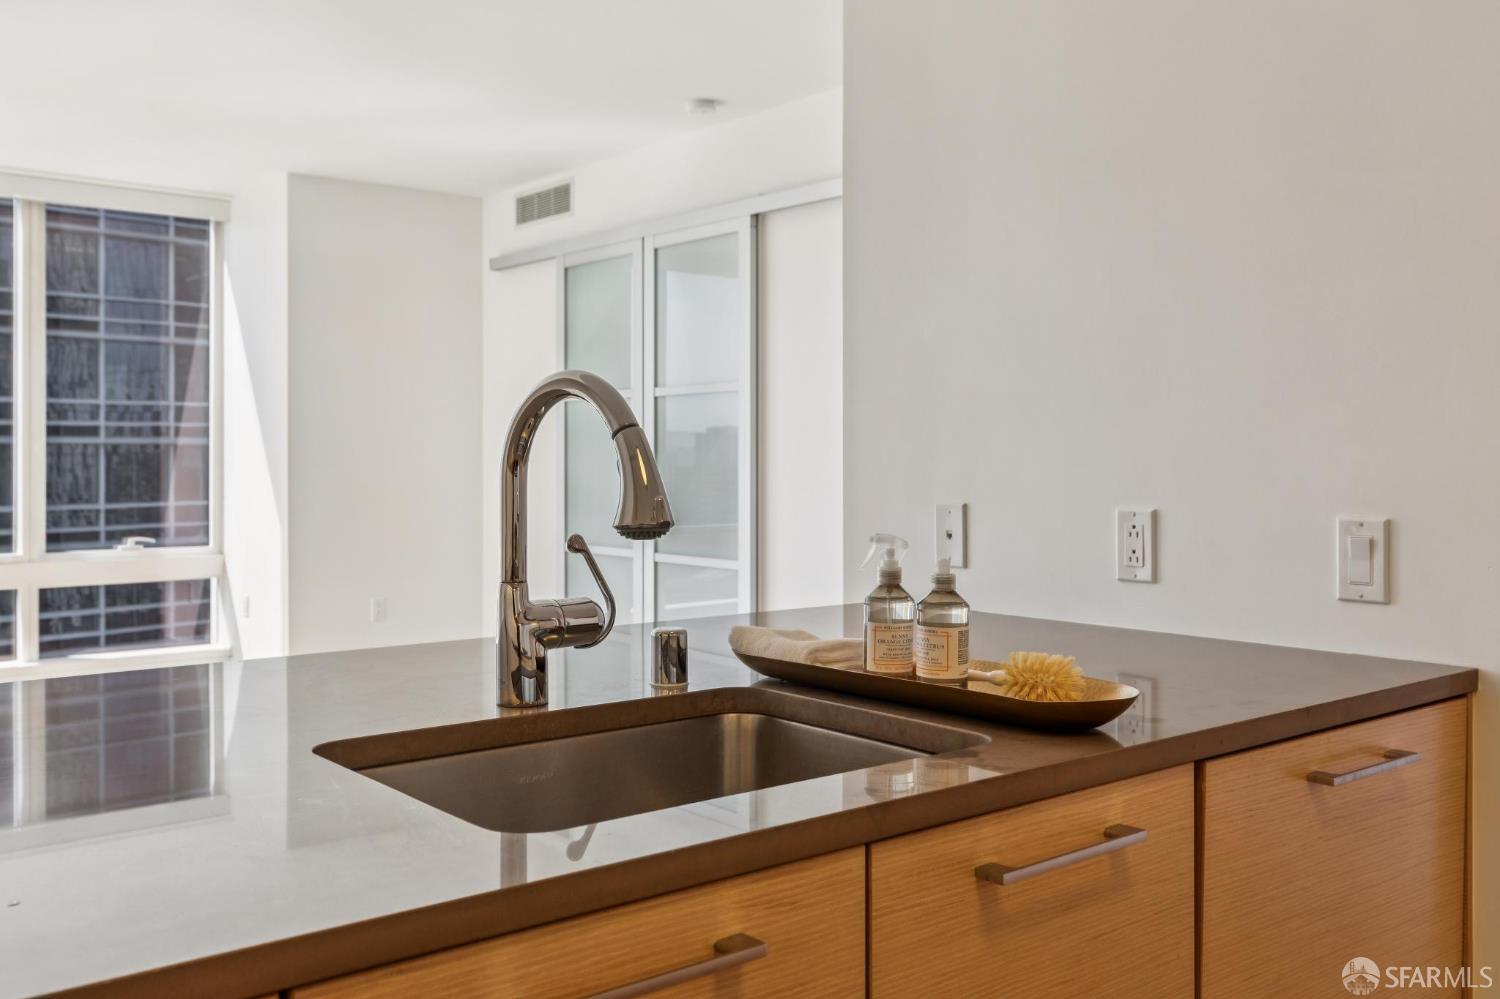
Modern kitchen sink with a tall chrome faucet, pale stone counter, and warm wood cabinets.
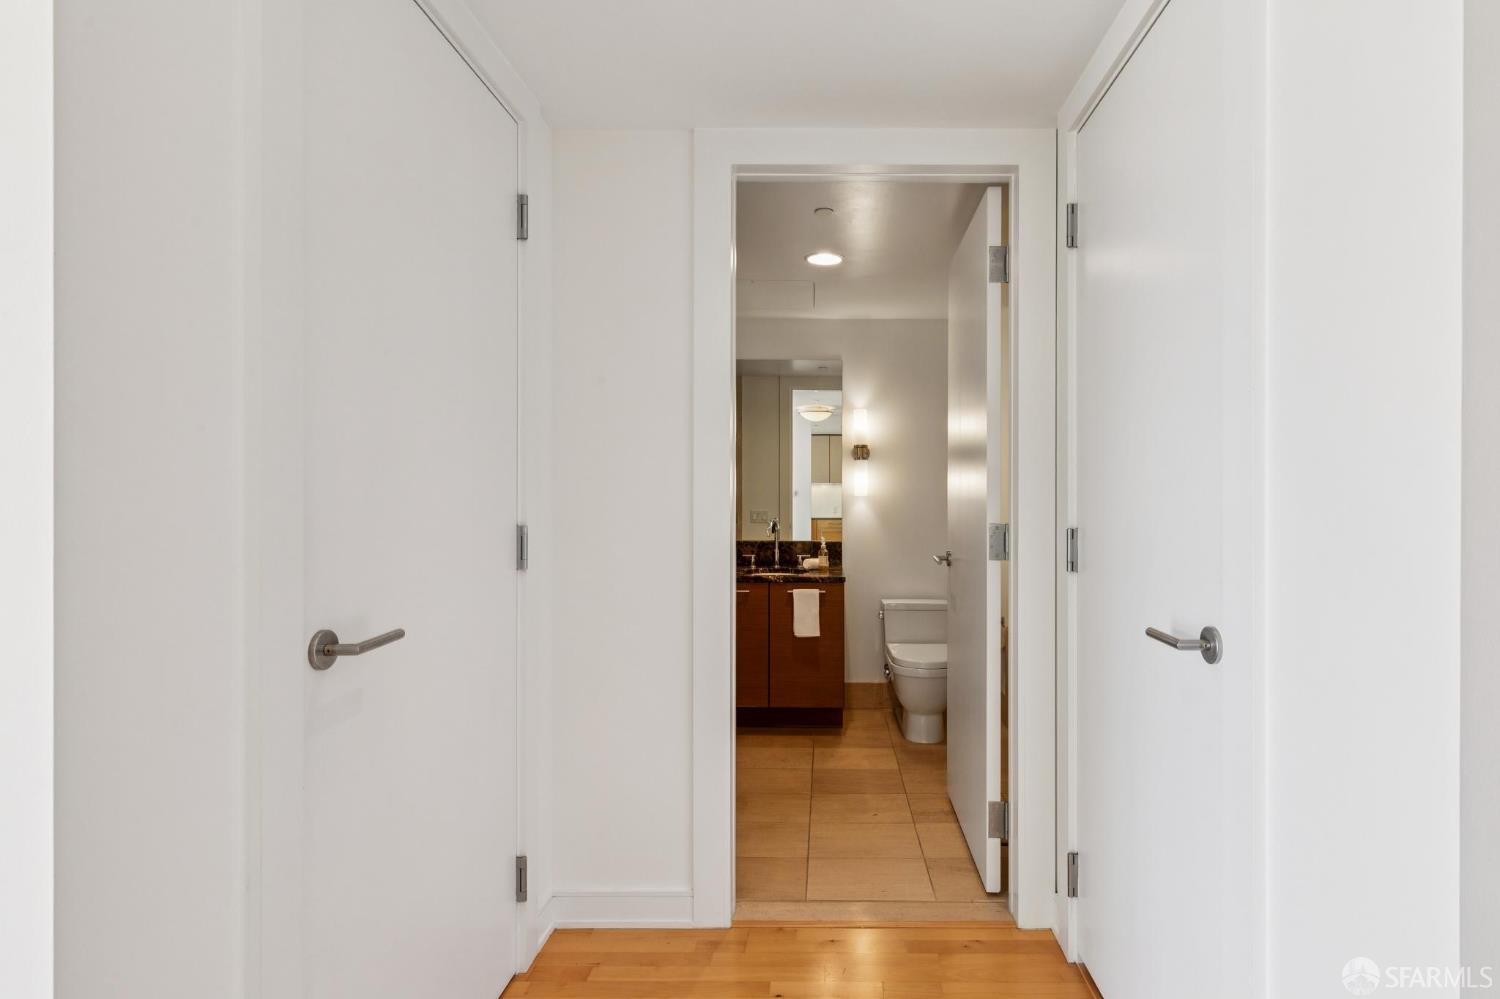
Hallway view into a bathroom with a wood vanity, toilet, and tan tile floor.
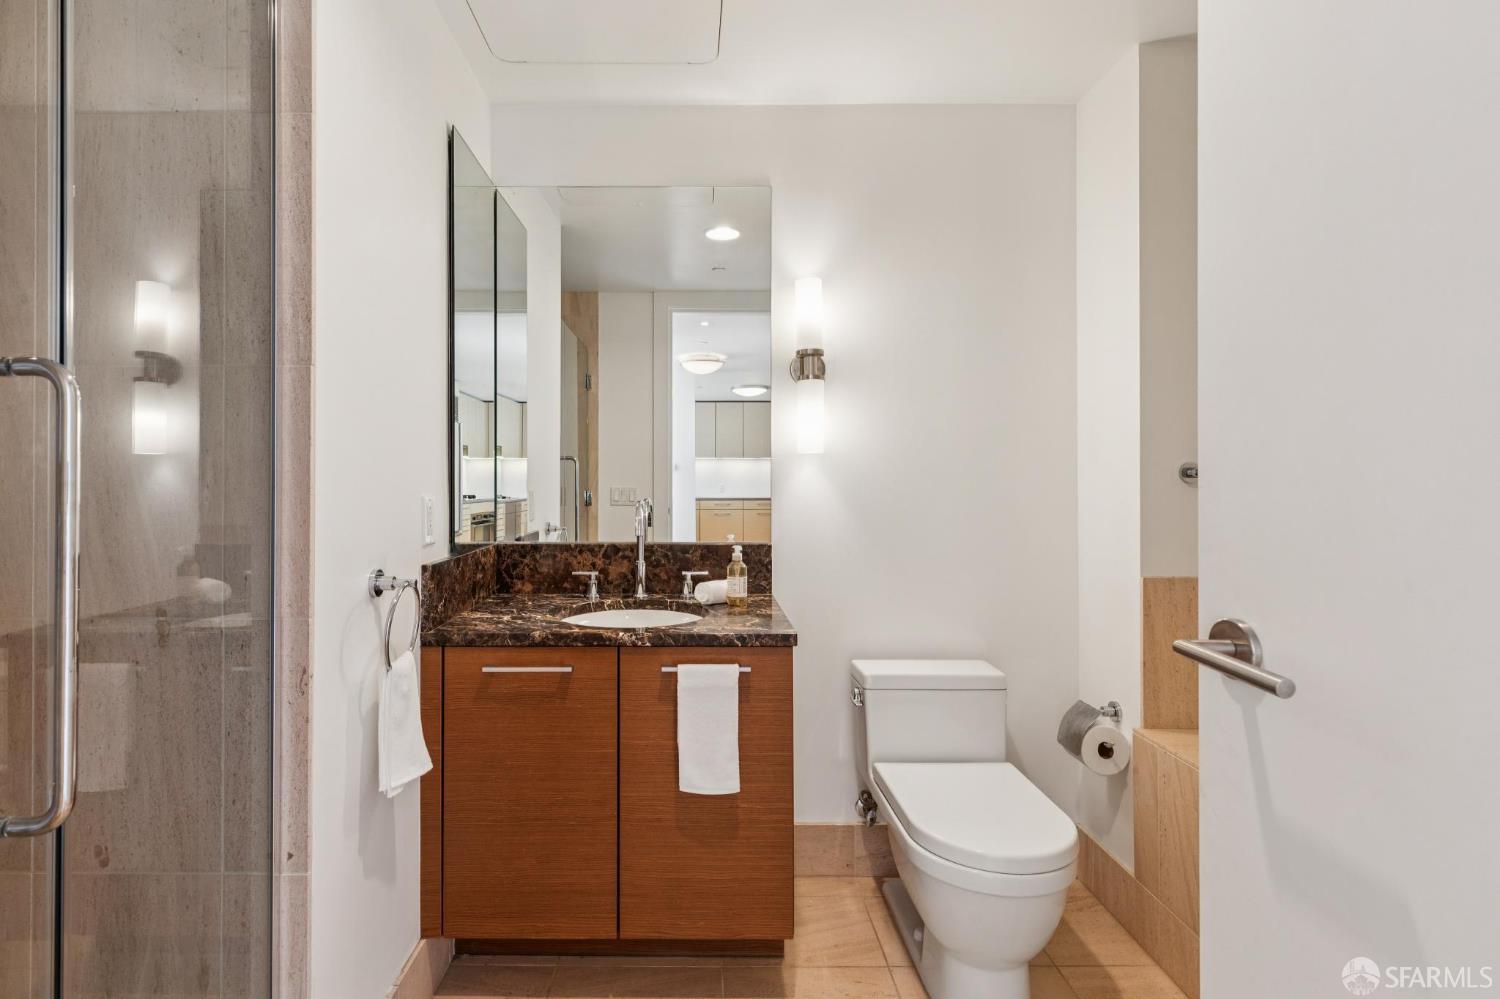
Bathroom with a glass shower, marble vanity countertop, wood cabinetry, and toilet.
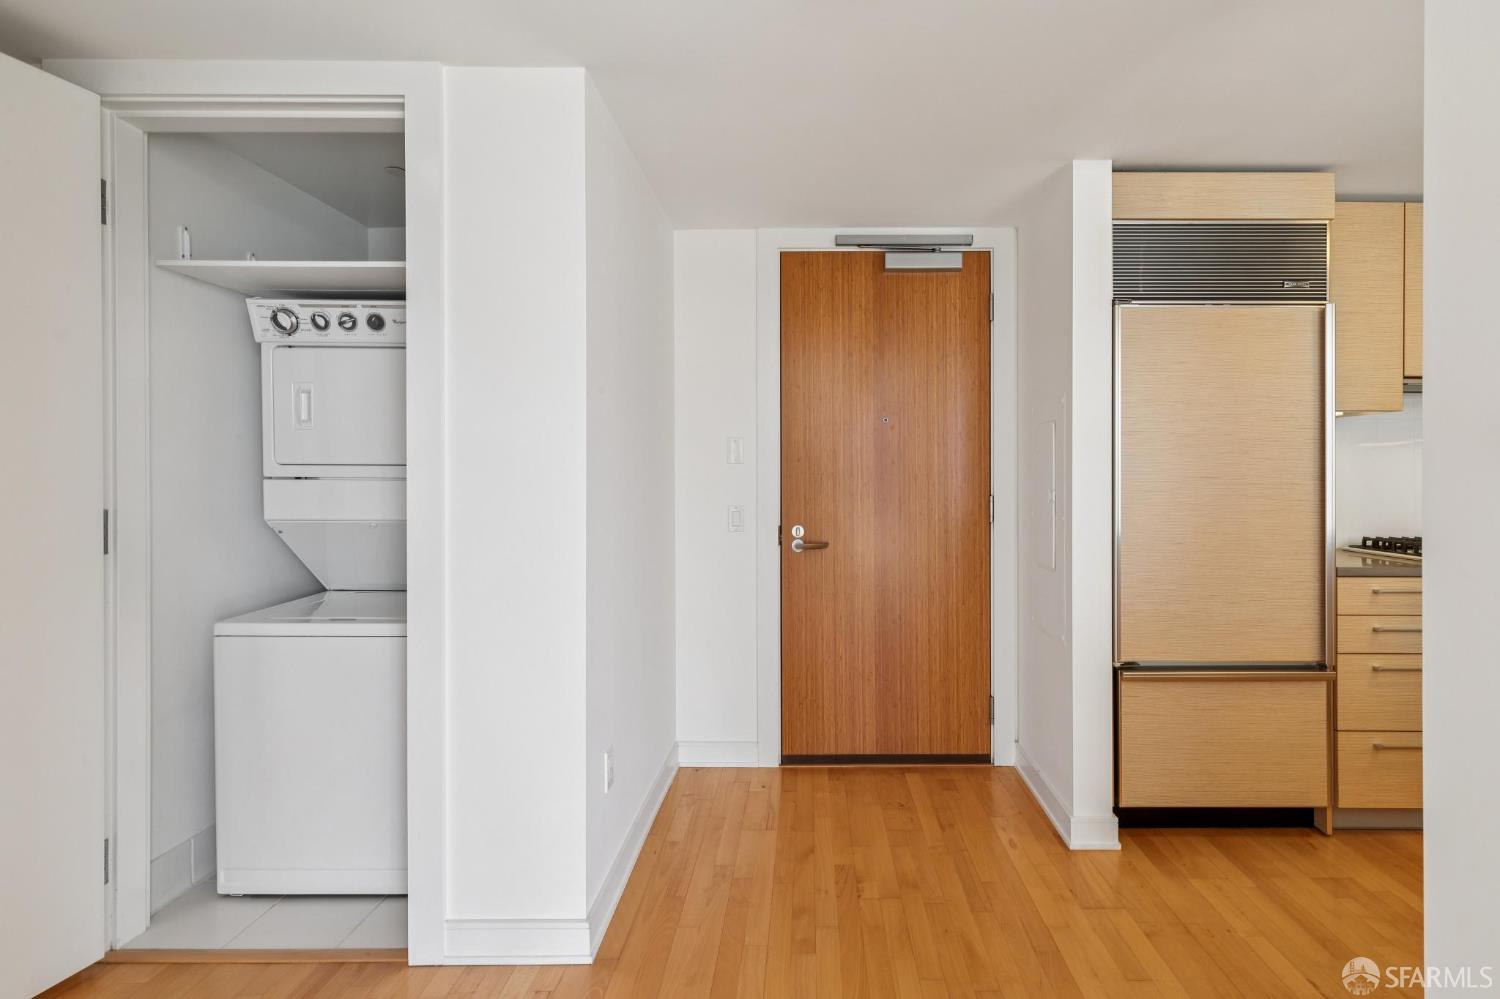
Condo entry with a wood front door, hardwood floors, laundry closet, and adjacent kitchen.
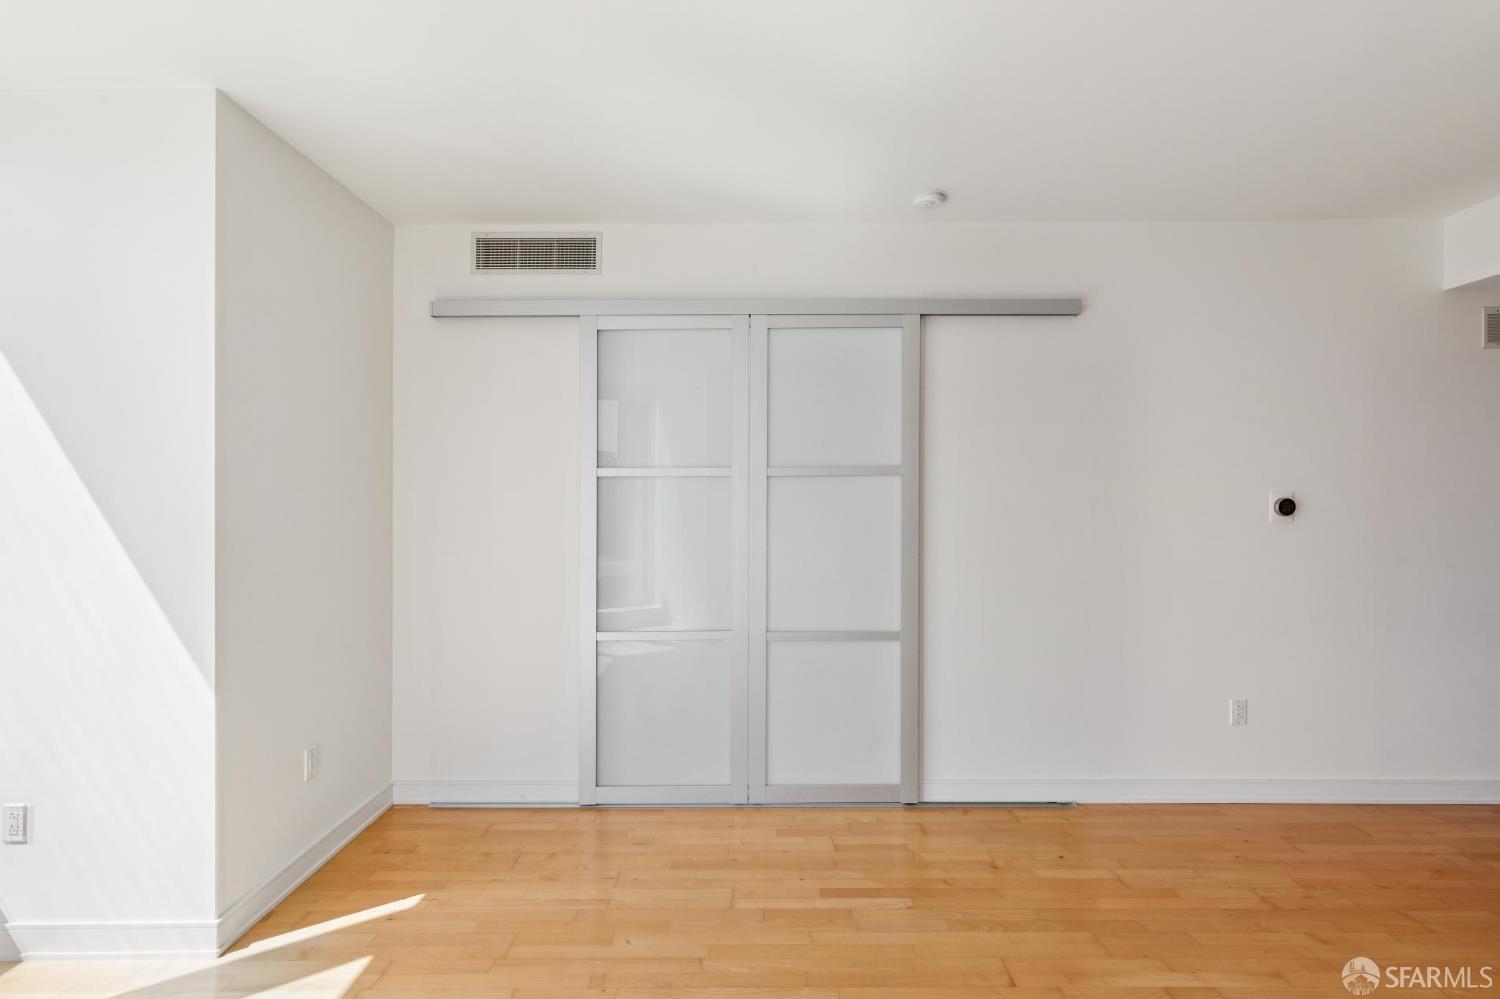
Vacant room with light wood floors and frosted-glass sliding doors.
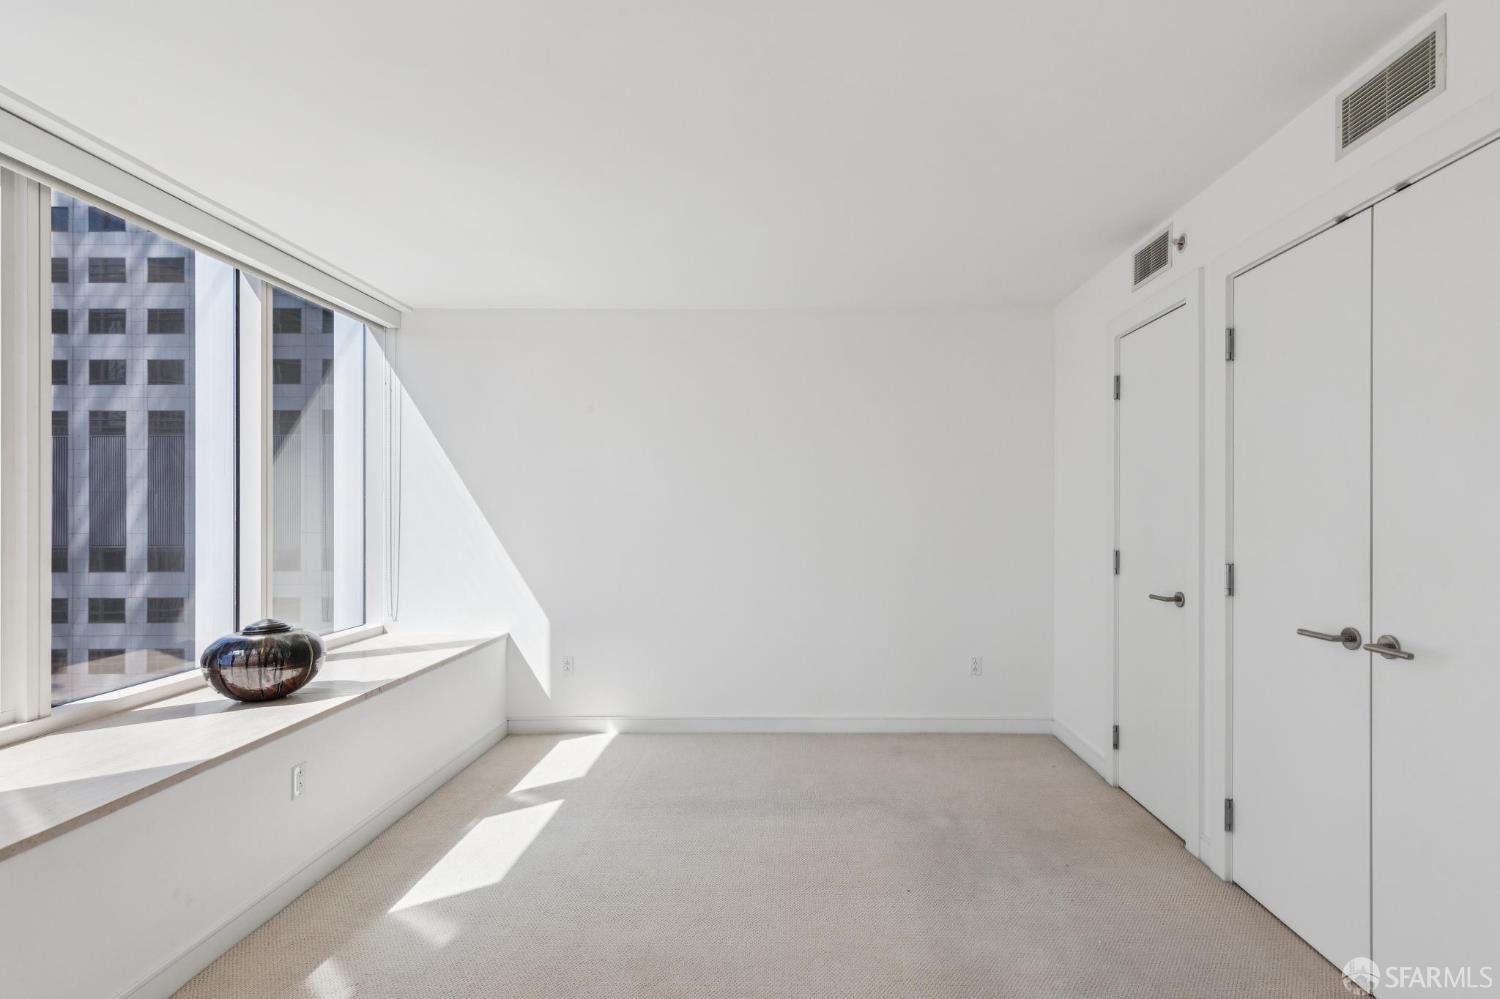
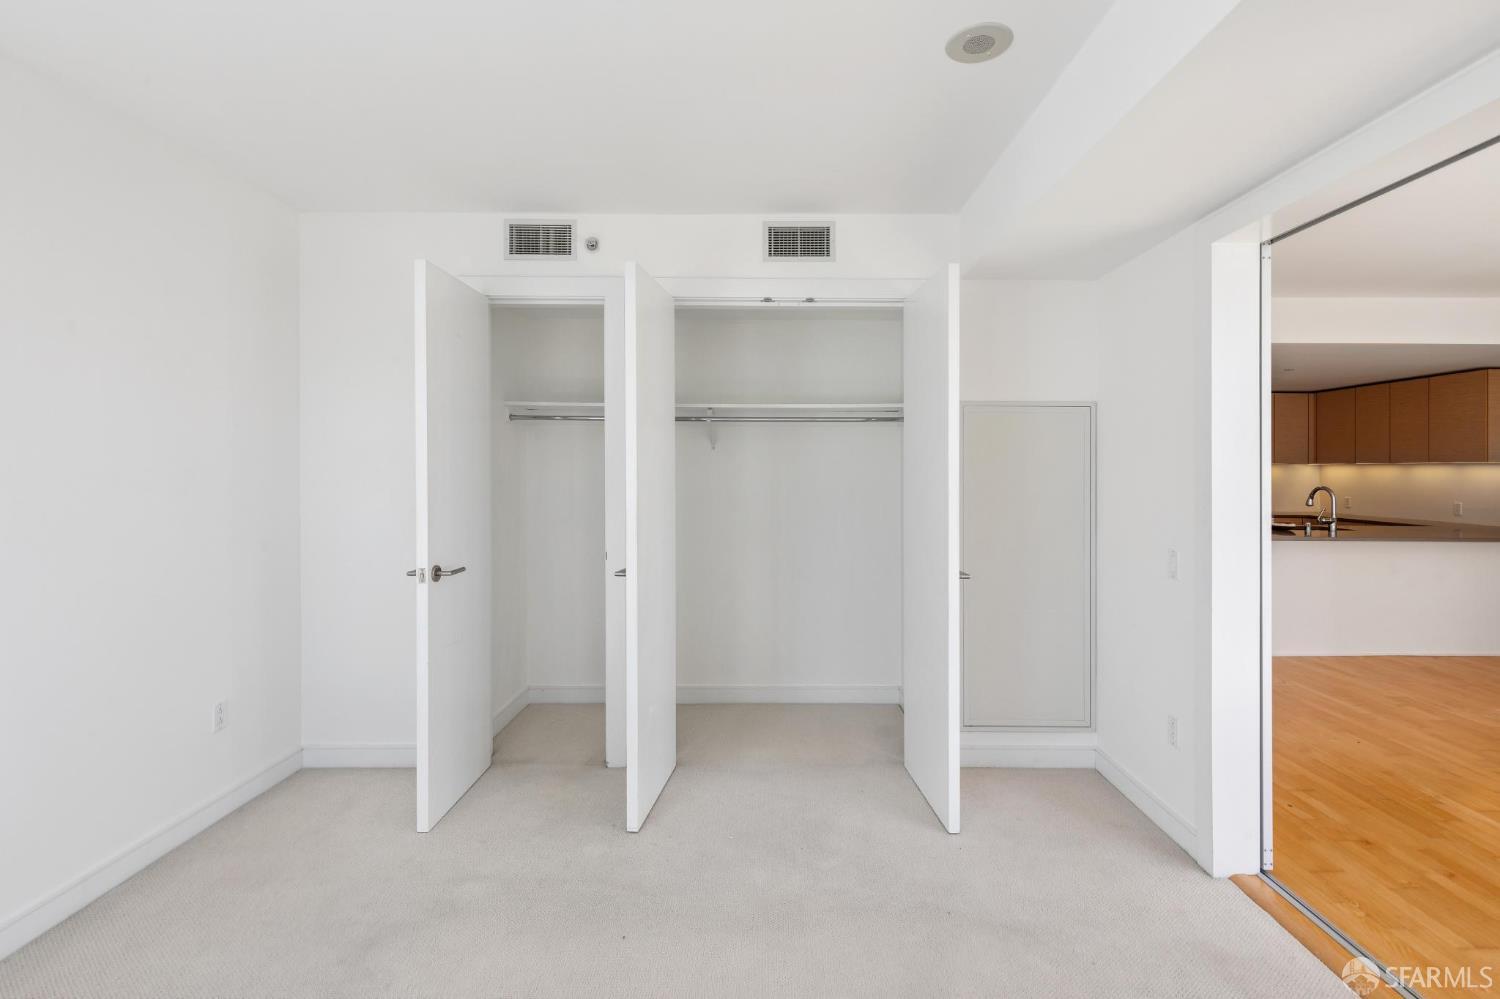
Vacant bedroom with a wide window, carpeted floor, and double closet doors.
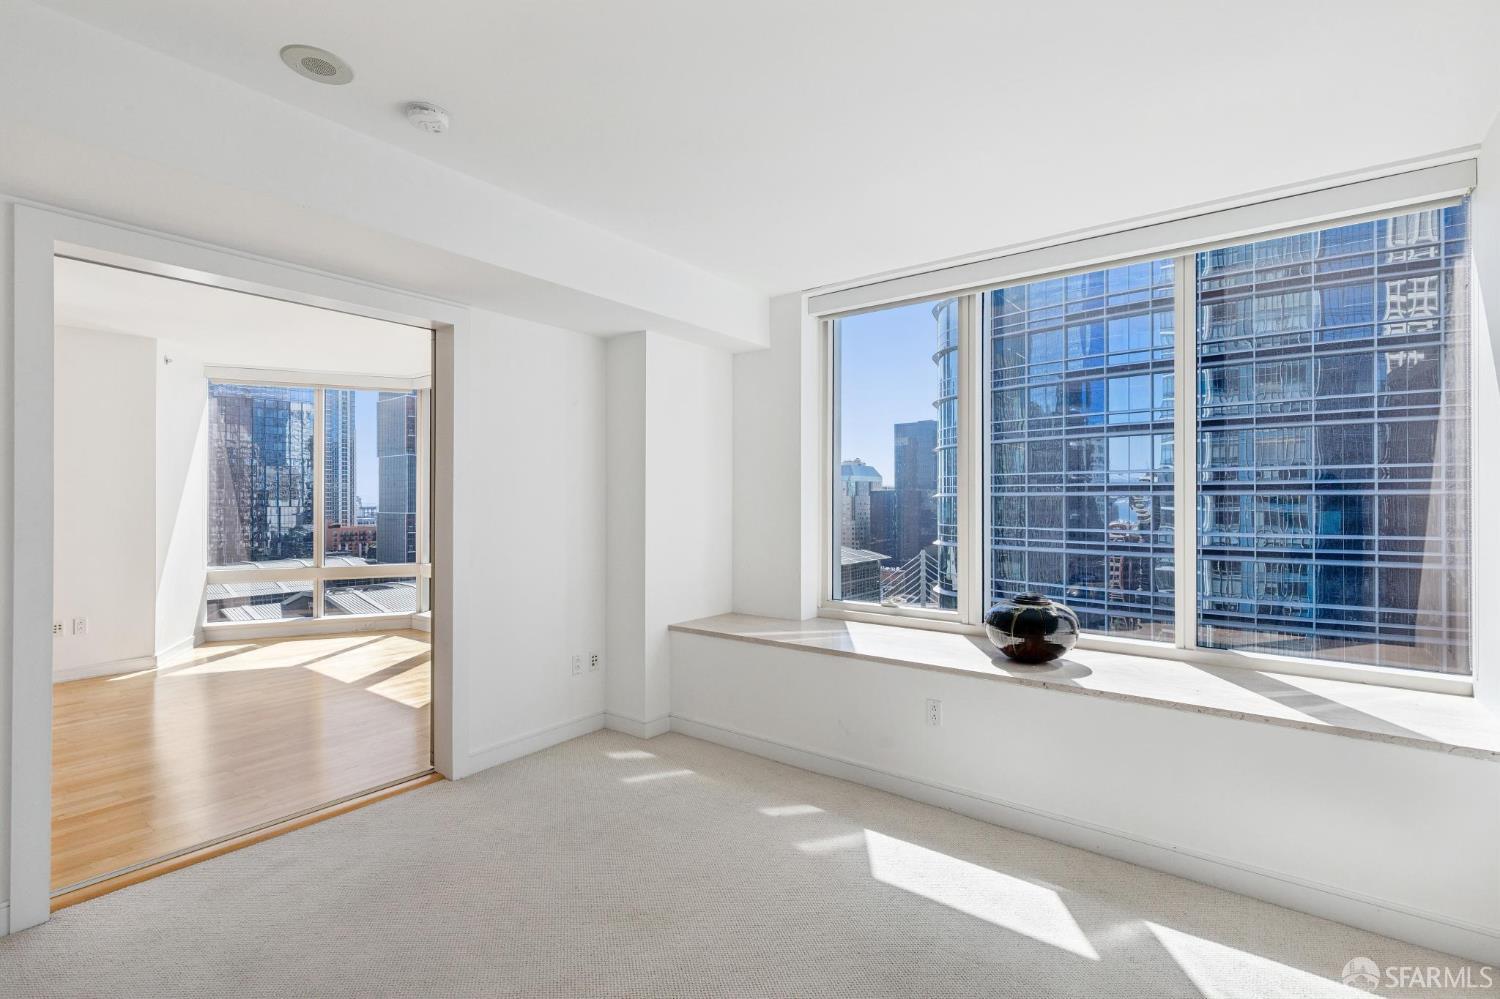
Bright carpeted condo room with a wide city-view window and doorway to a wood-floored room.
Empty carpeted bedroom with open closets and a view into the adjoining kitchen.
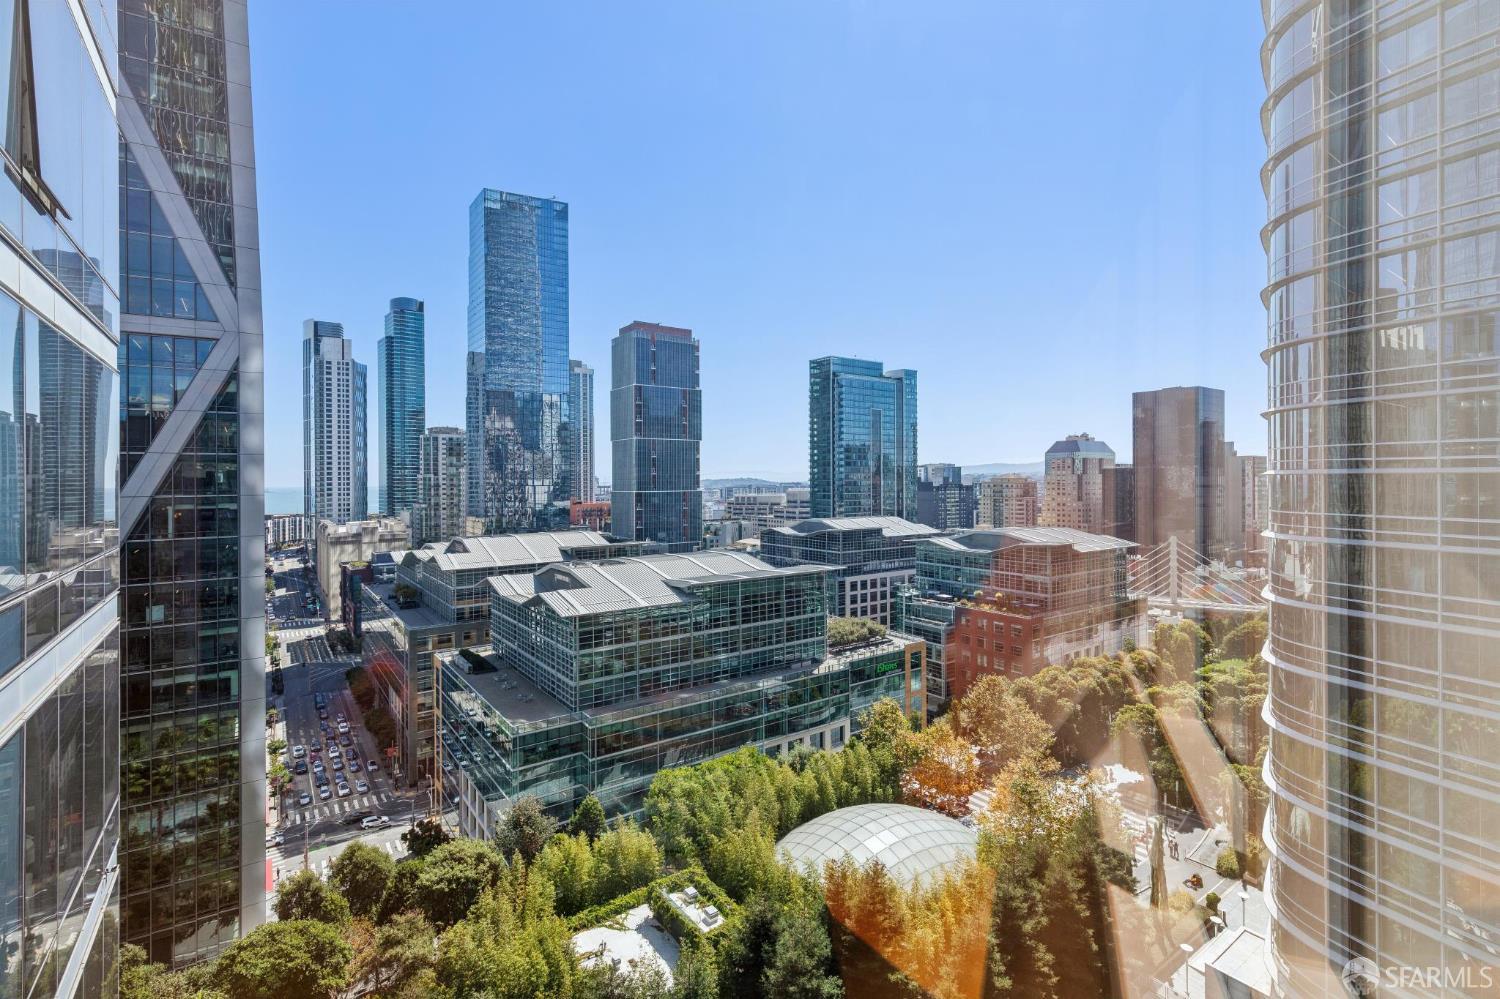
Downtown San Francisco skyline framed by glass towers, with a landscaped garden below.
Millennium Tower name sign mounted on a dark stone exterior wall.
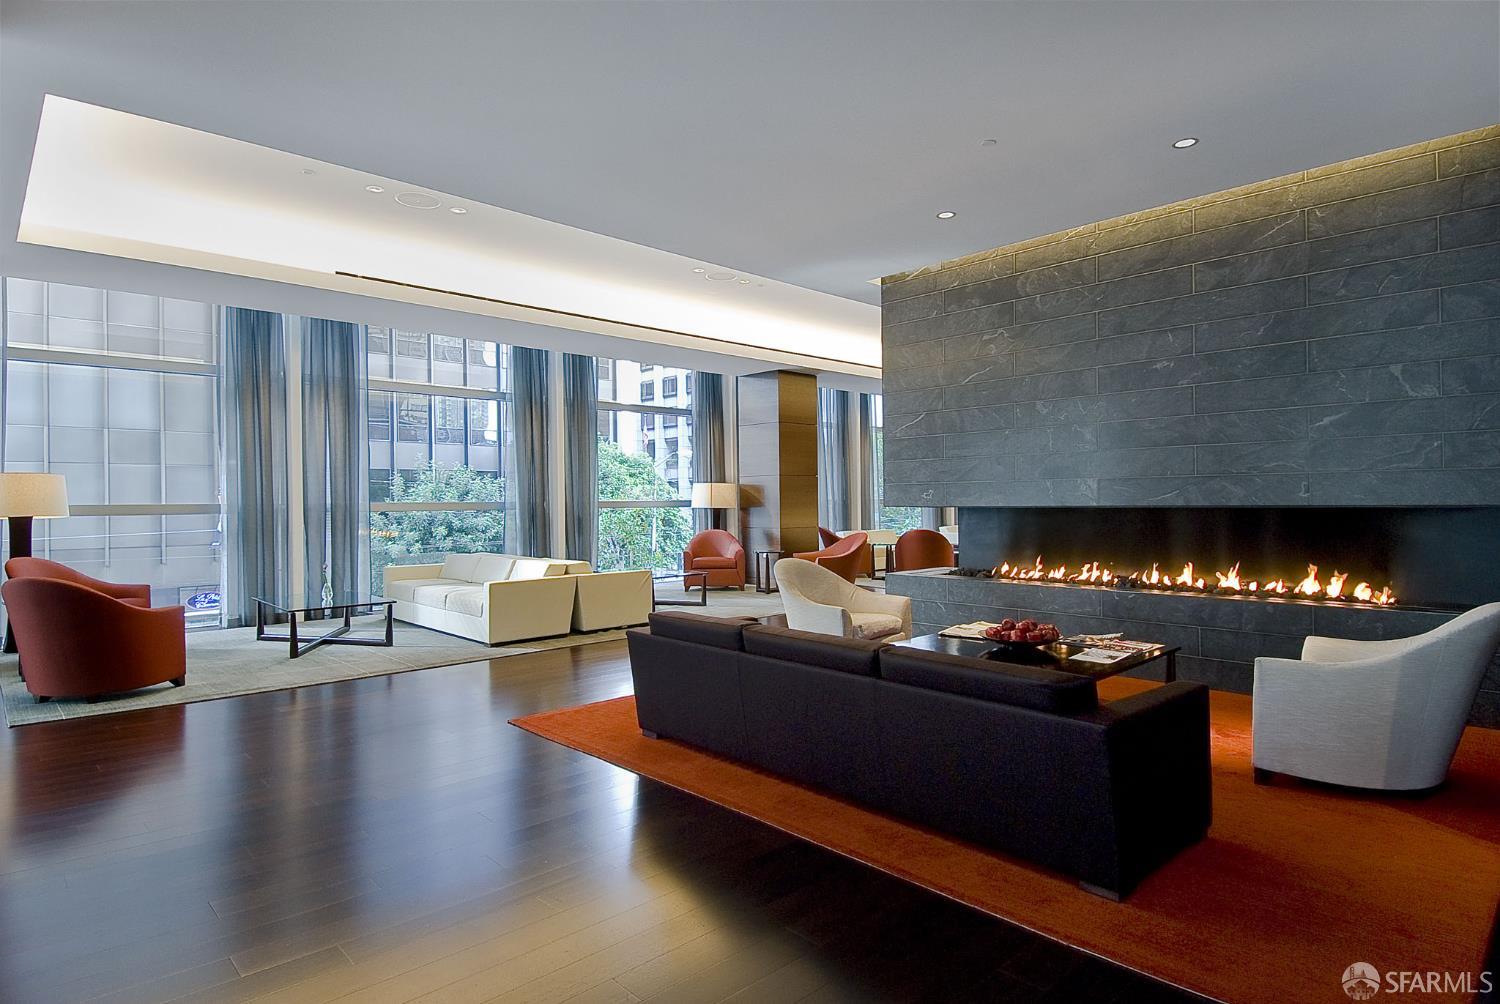
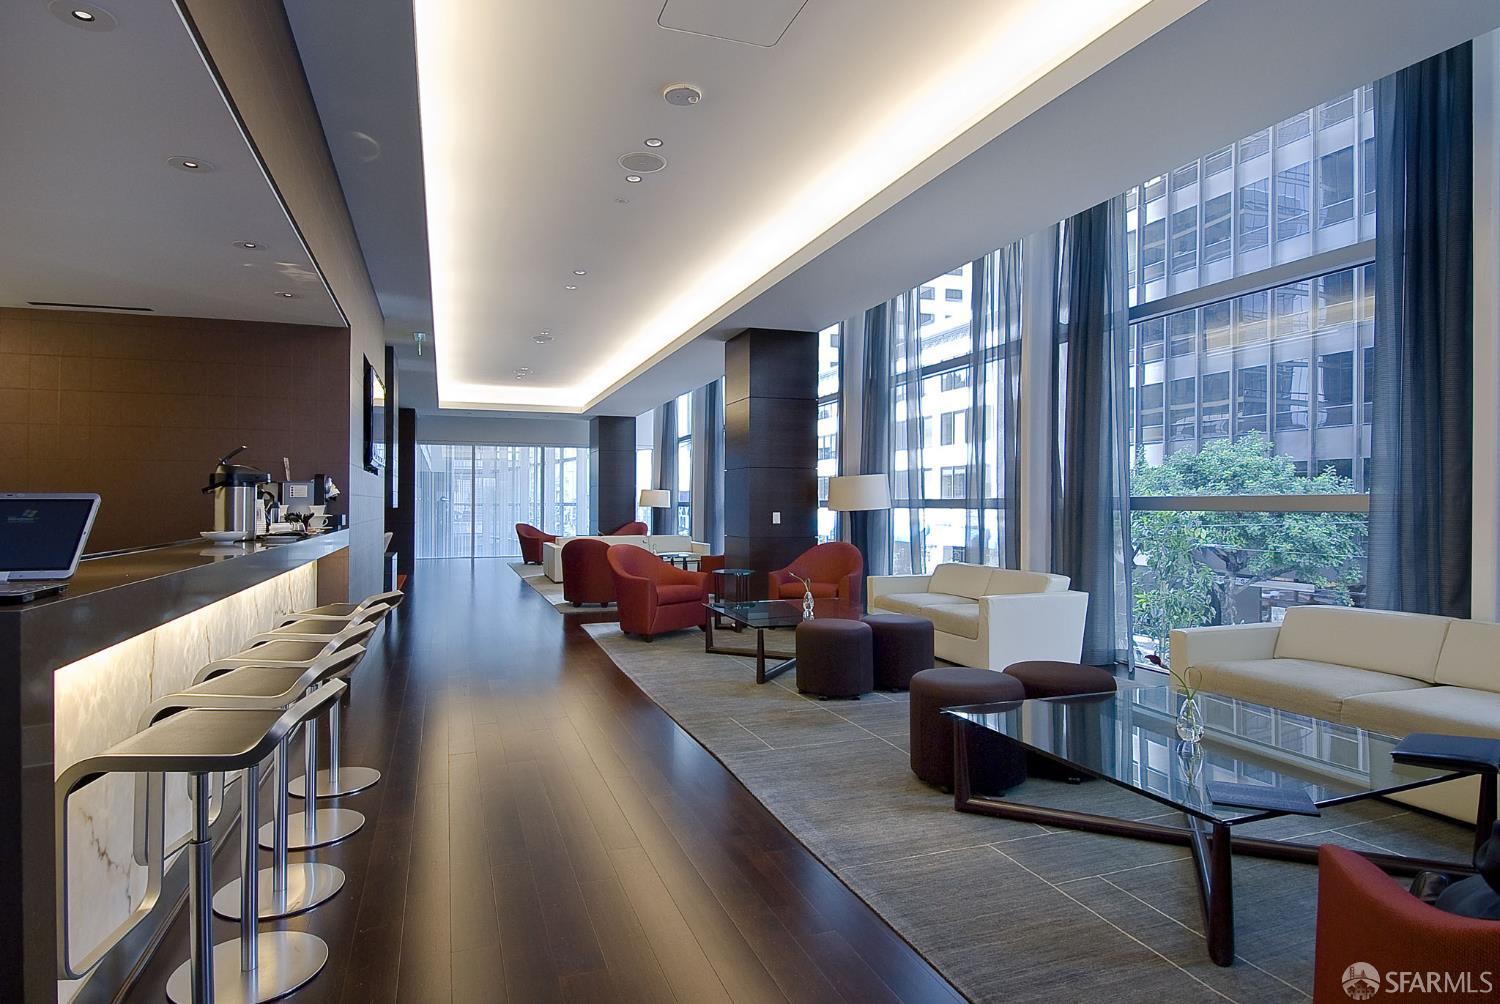
Furnished lounge with floor-to-ceiling windows, modern seating, and a long fireplace in a dark stone wall.
High-rise lounge with red and cream seating beside floor-to-ceiling windows.
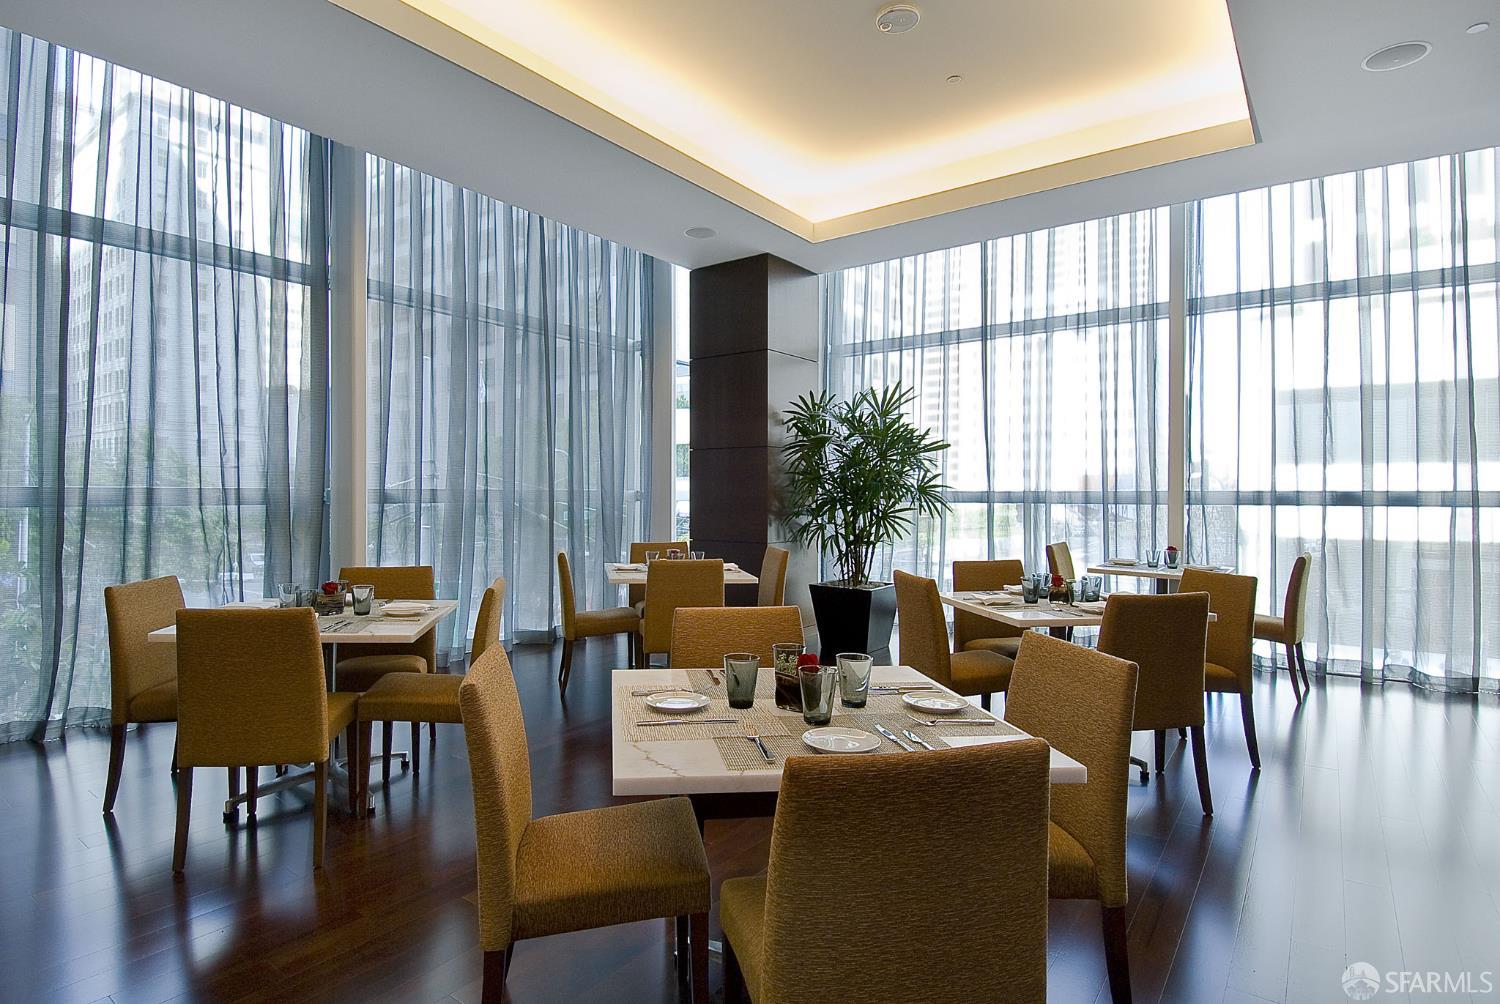
Communal dining room with brown chairs, floor-to-ceiling windows, and views of nearby high-rises.
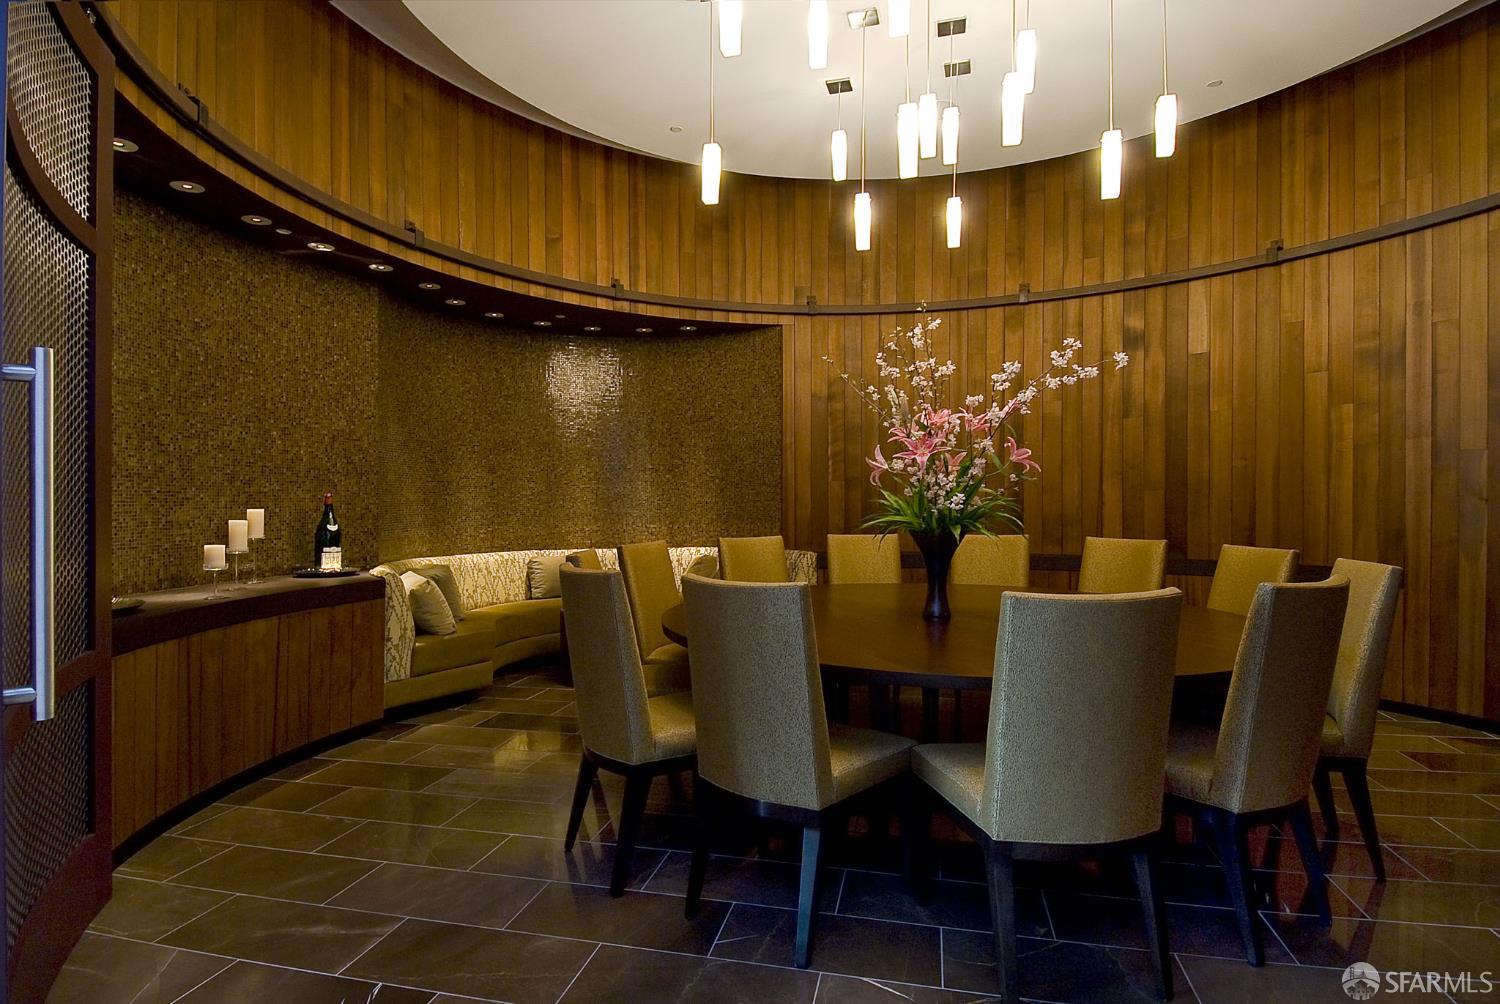
Communal dining room with a round table, upholstered chairs, and curved wood-paneled walls.
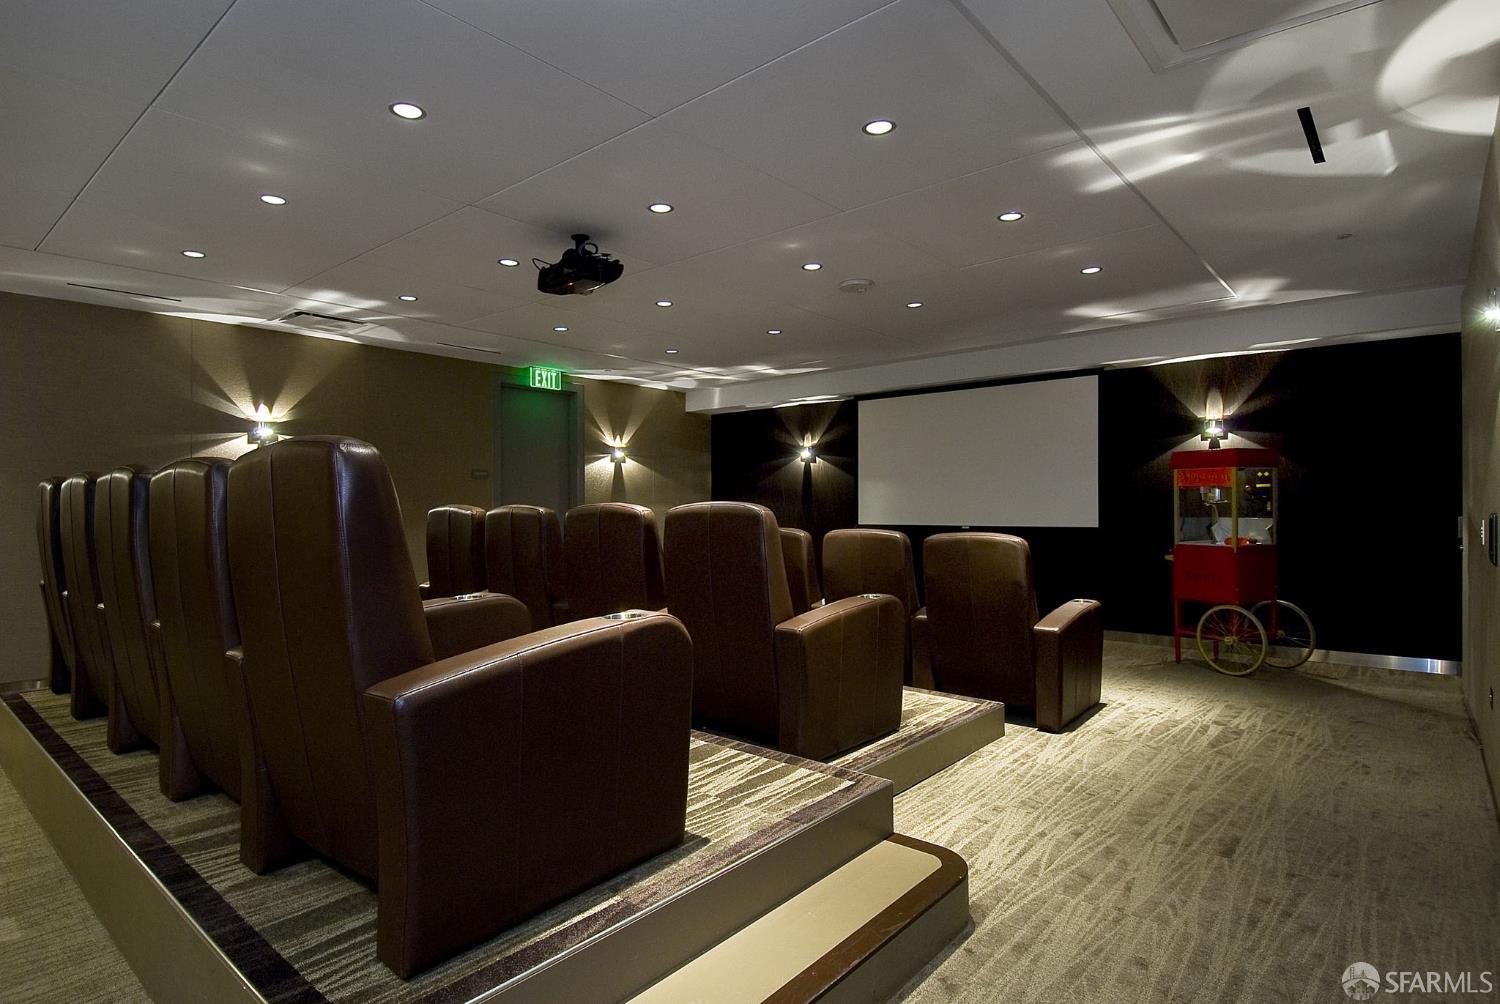
Private movie theater with tiered leather seating, a projection screen, and a popcorn cart.
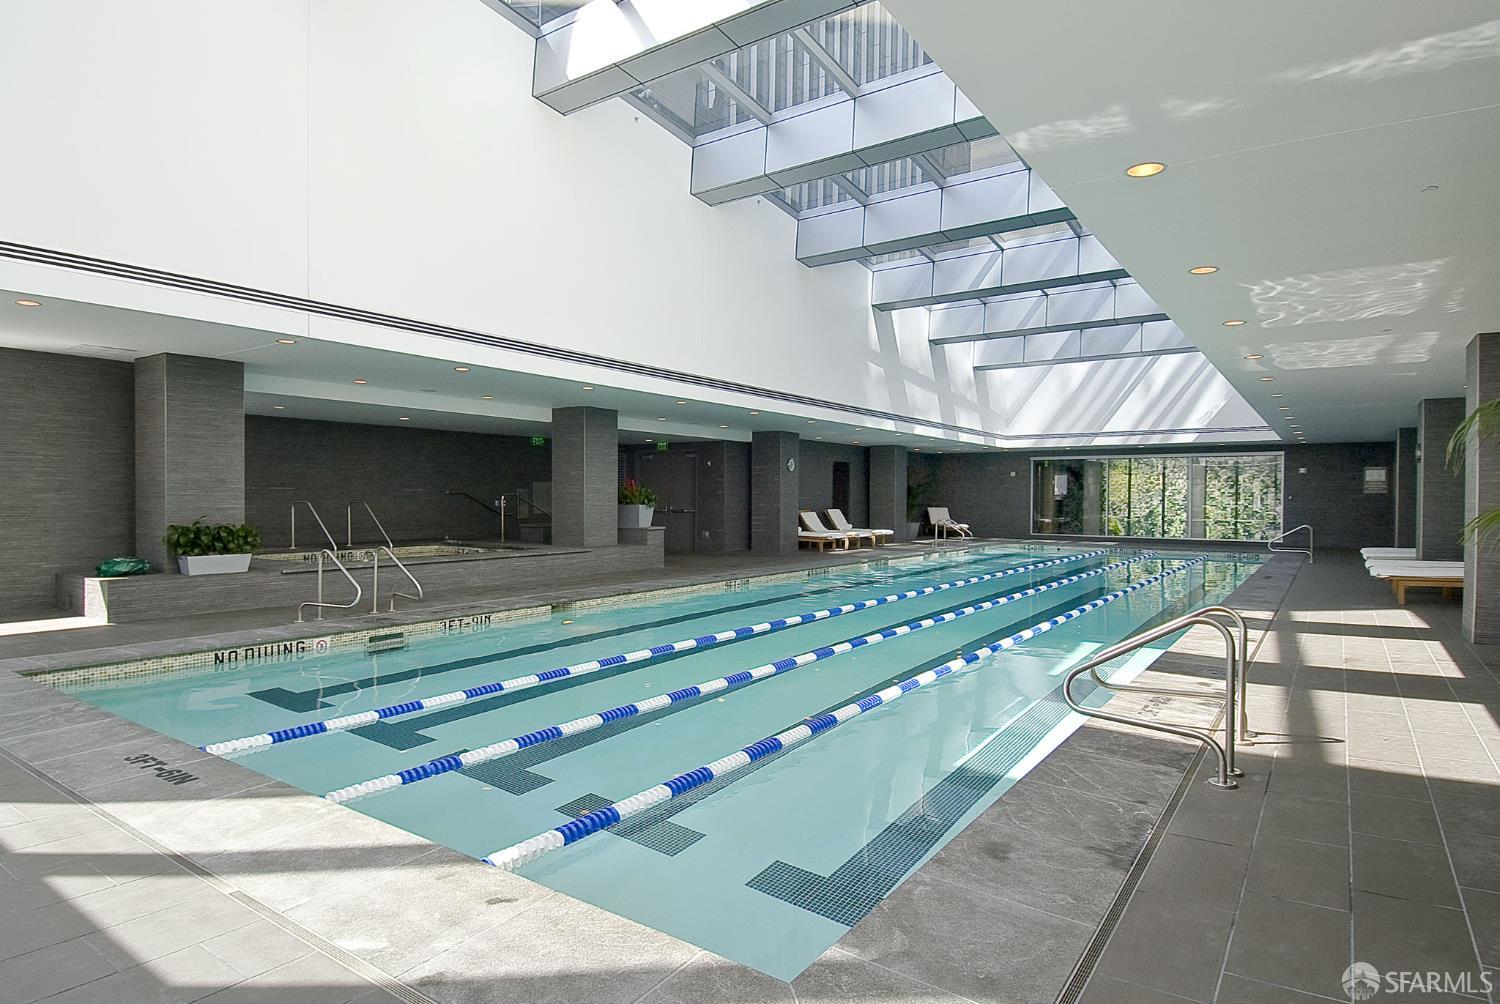
Indoor lap pool with blue-and-white lane dividers beneath a large skylight.
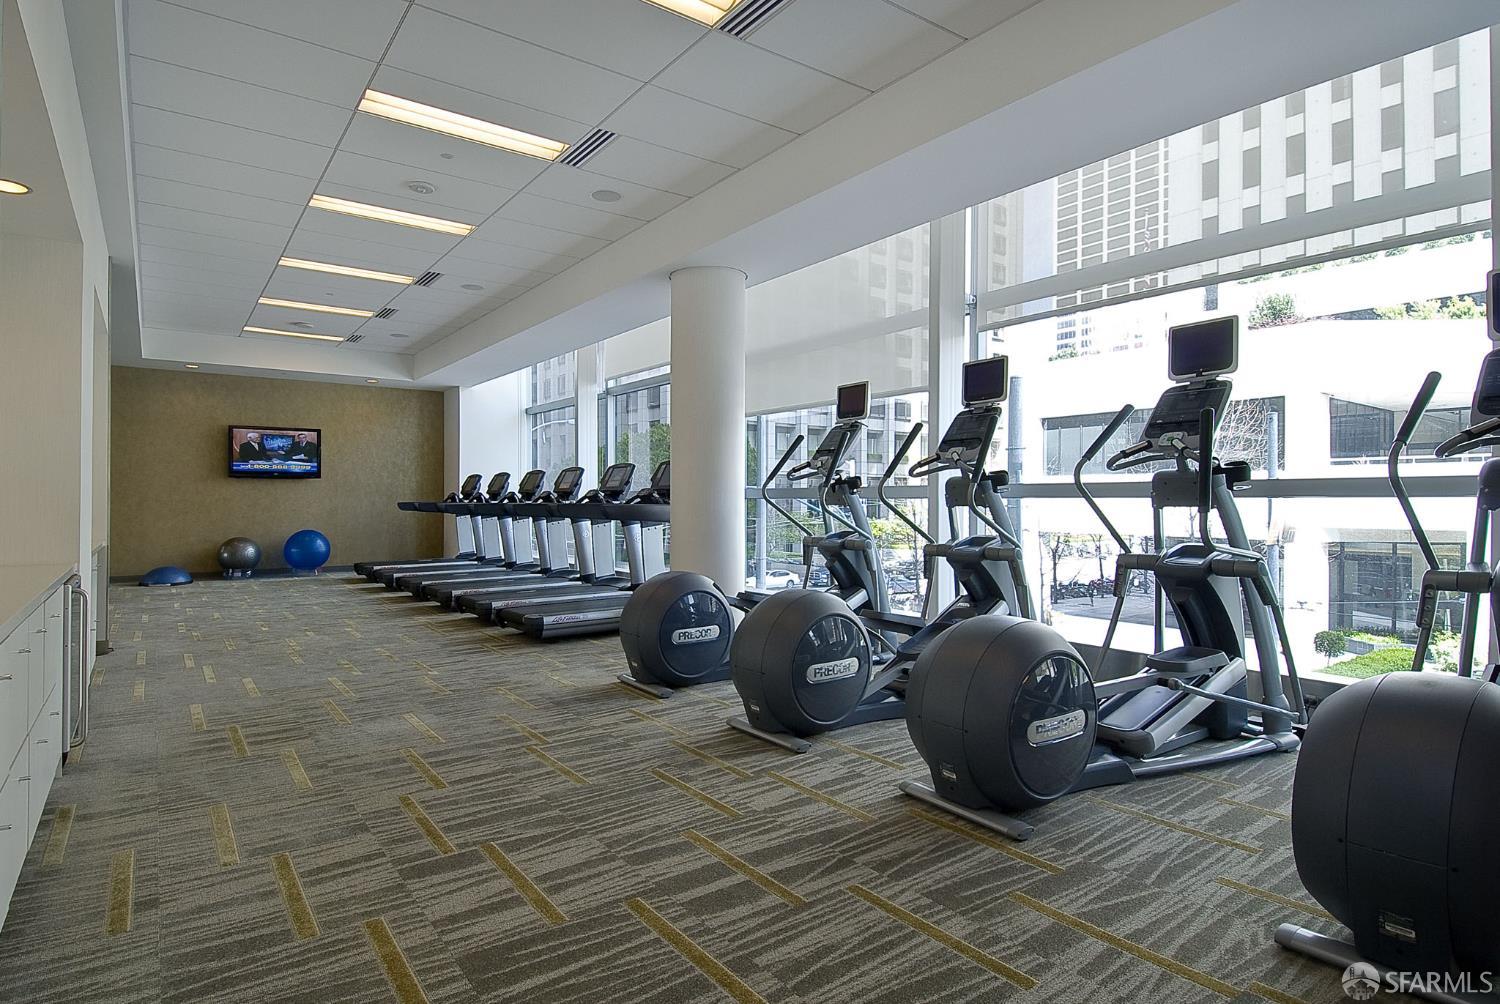
Fitness center with rows of cardio machines beside large windows overlooking downtown buildings.
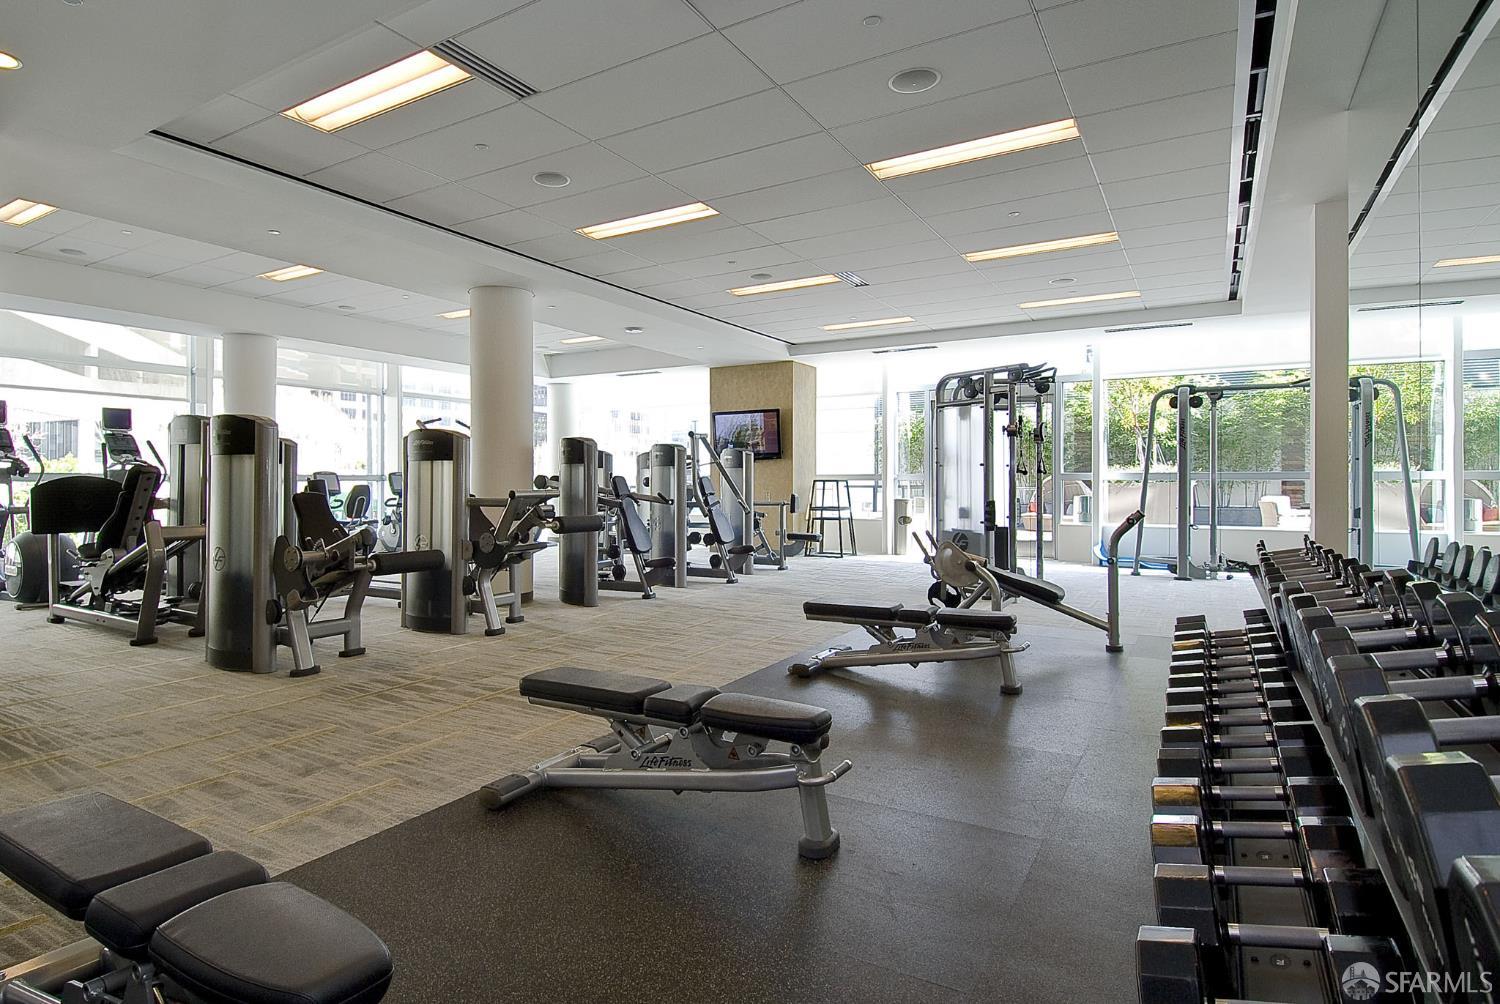
Fitness center with exercise machines, benches, and a long rack of dumbbells beside large windows.
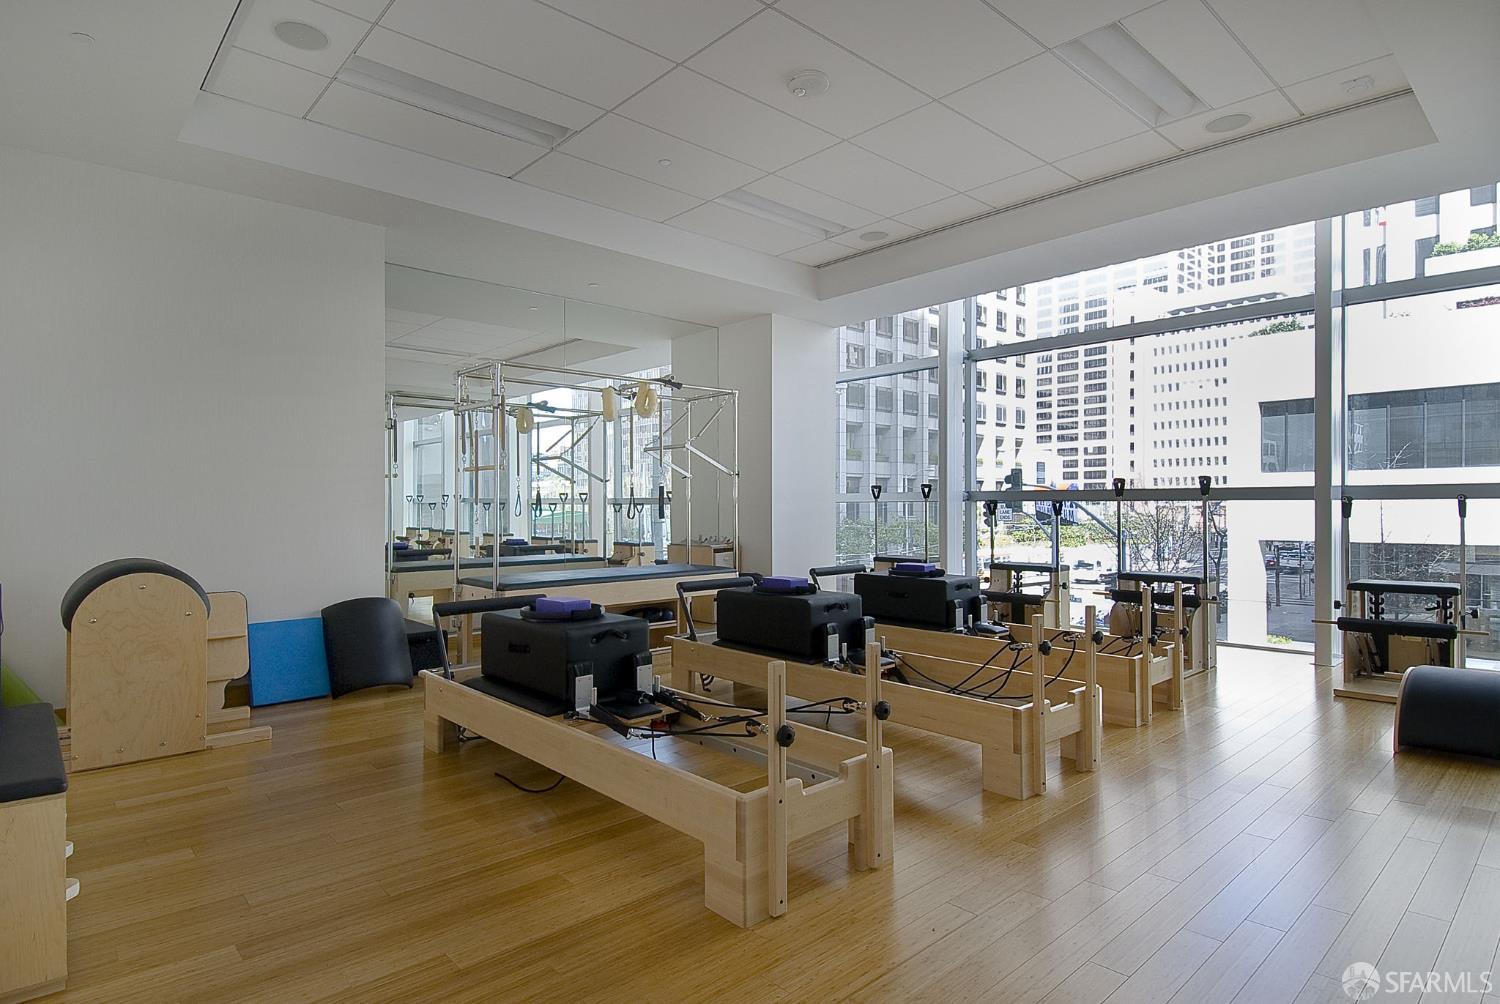
Fitness room with Pilates reformers, mirrored wall, and large windows overlooking downtown buildings.
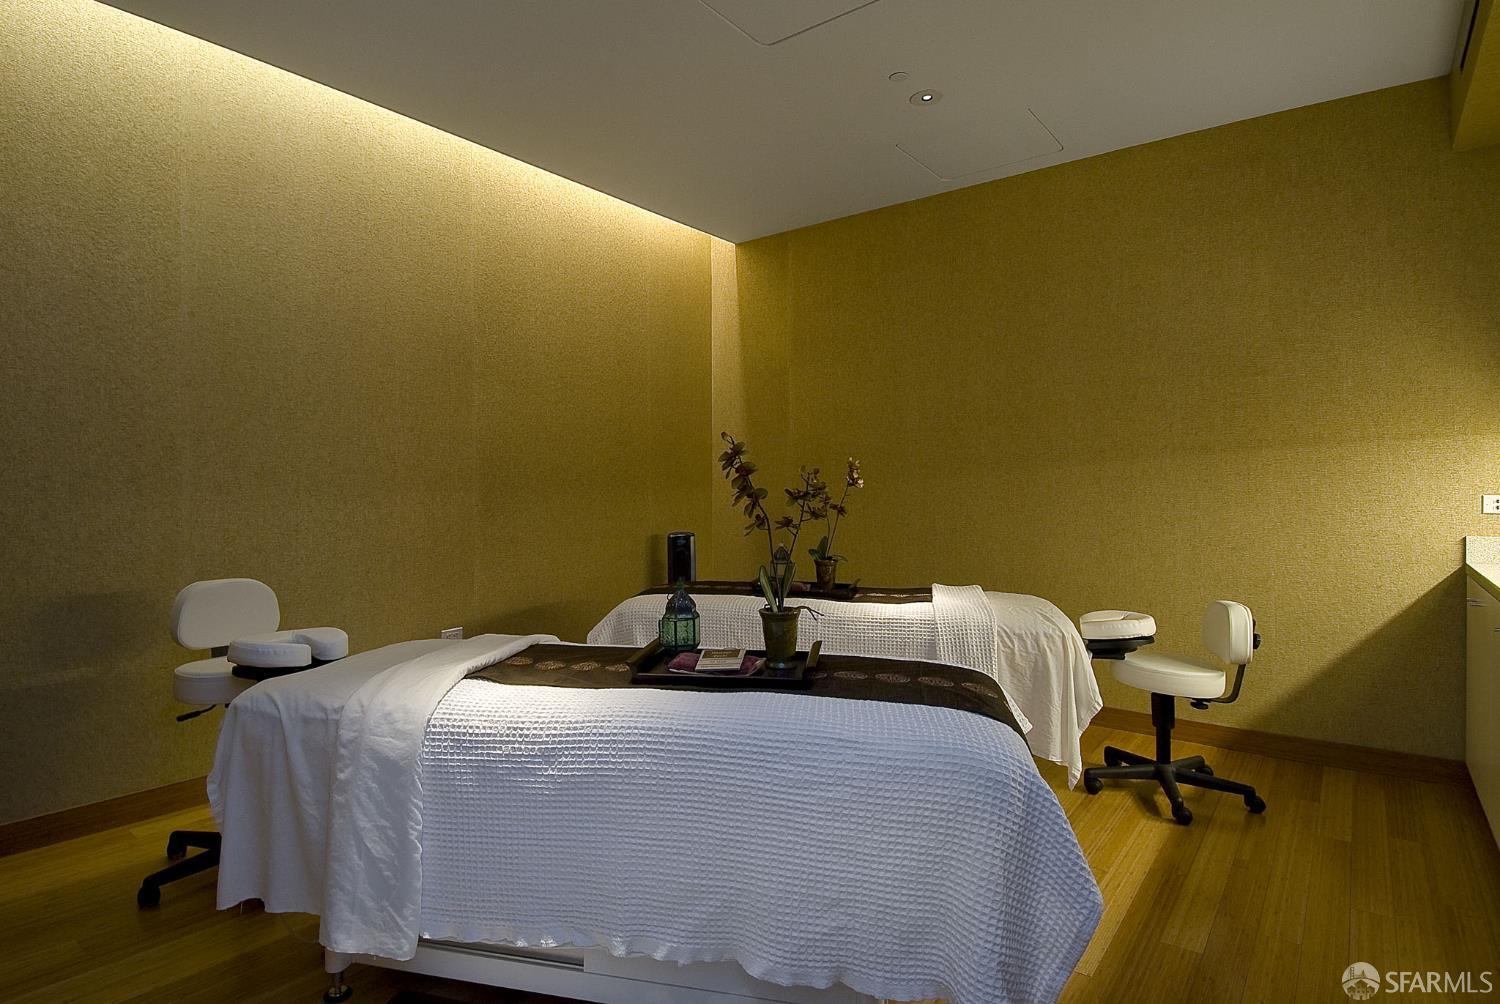
Treatment room with two white-covered massage tables, rolling chairs, and an orchid arrangement.
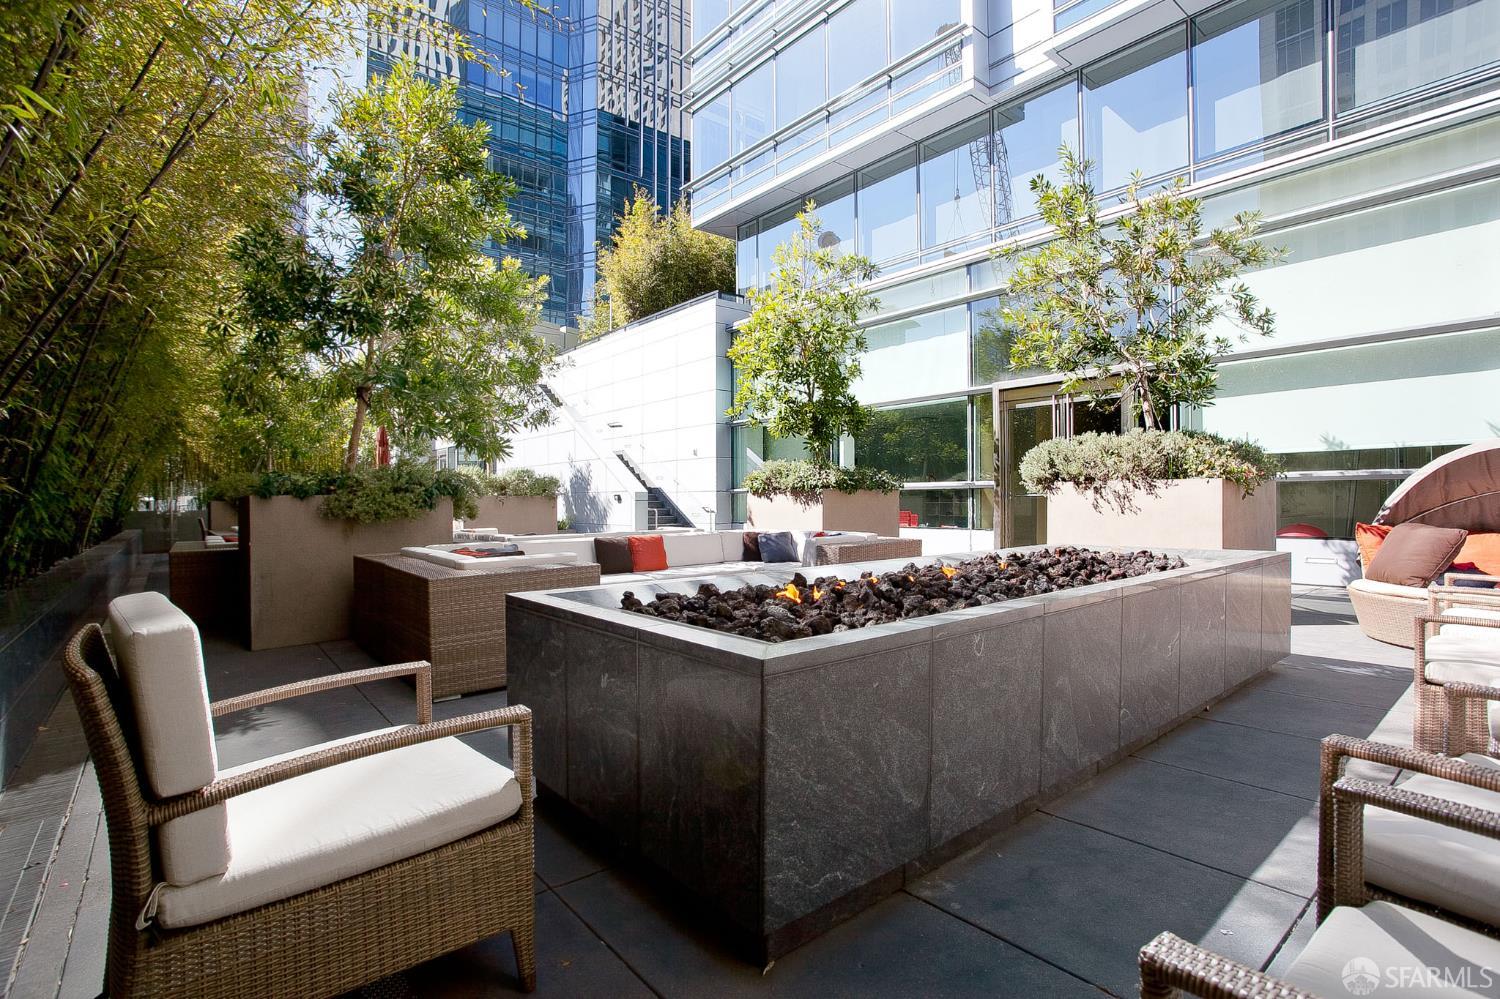
High-rise courtyard patio with wicker seating, planters, and a rectangular fire pit.
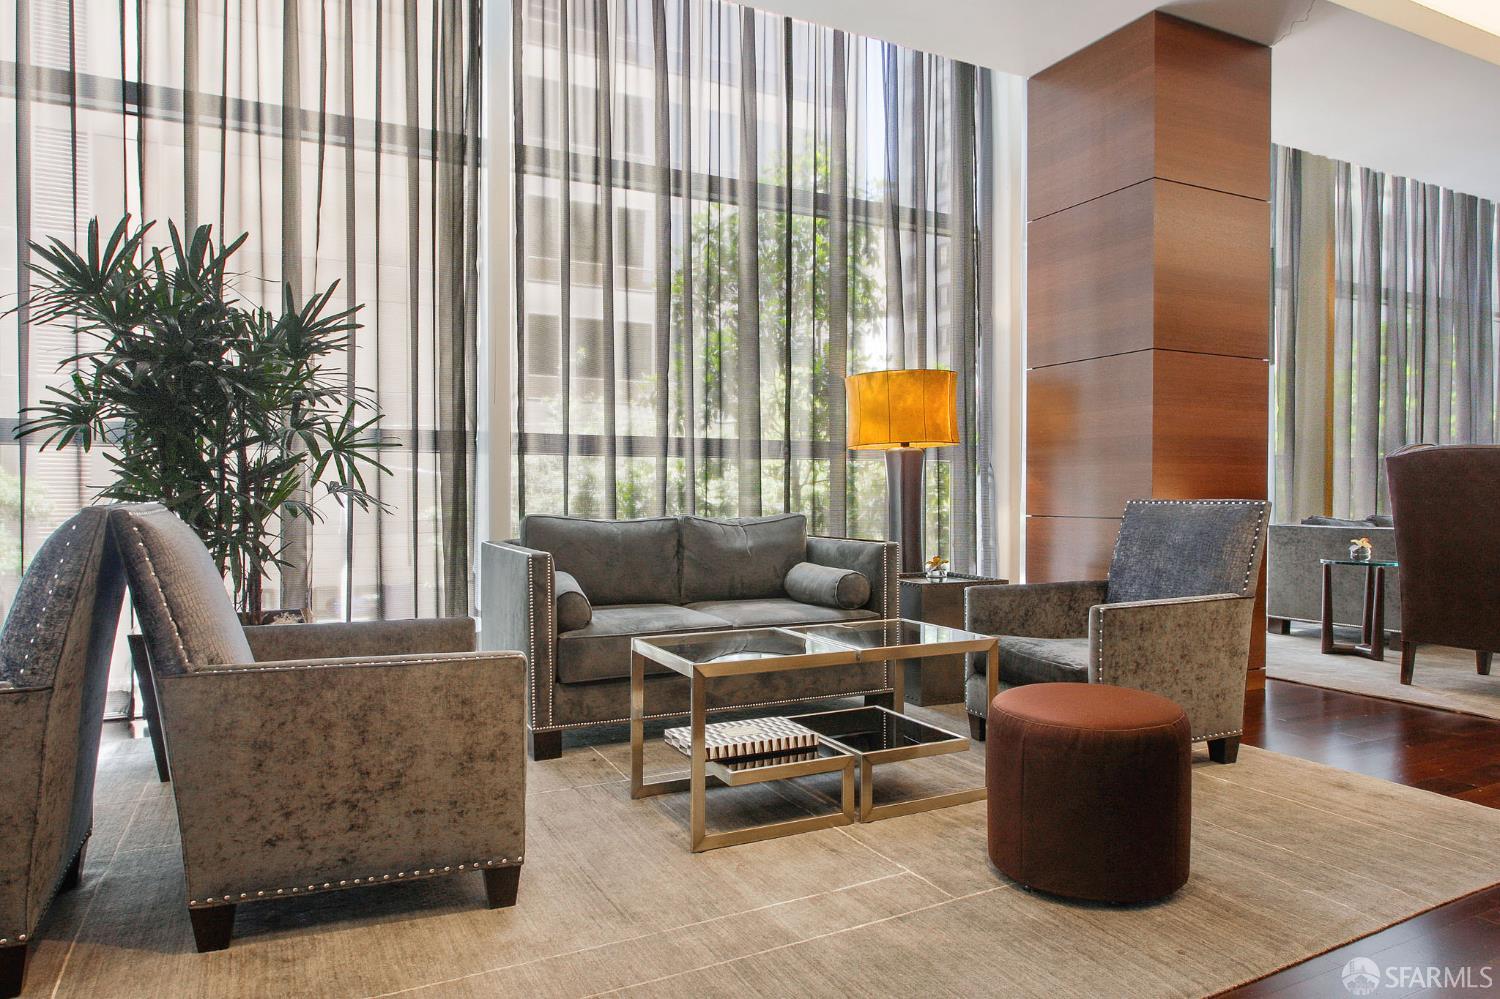
Furnished lobby lounge with gray seating, floor-to-ceiling windows, and a wood-paneled column.
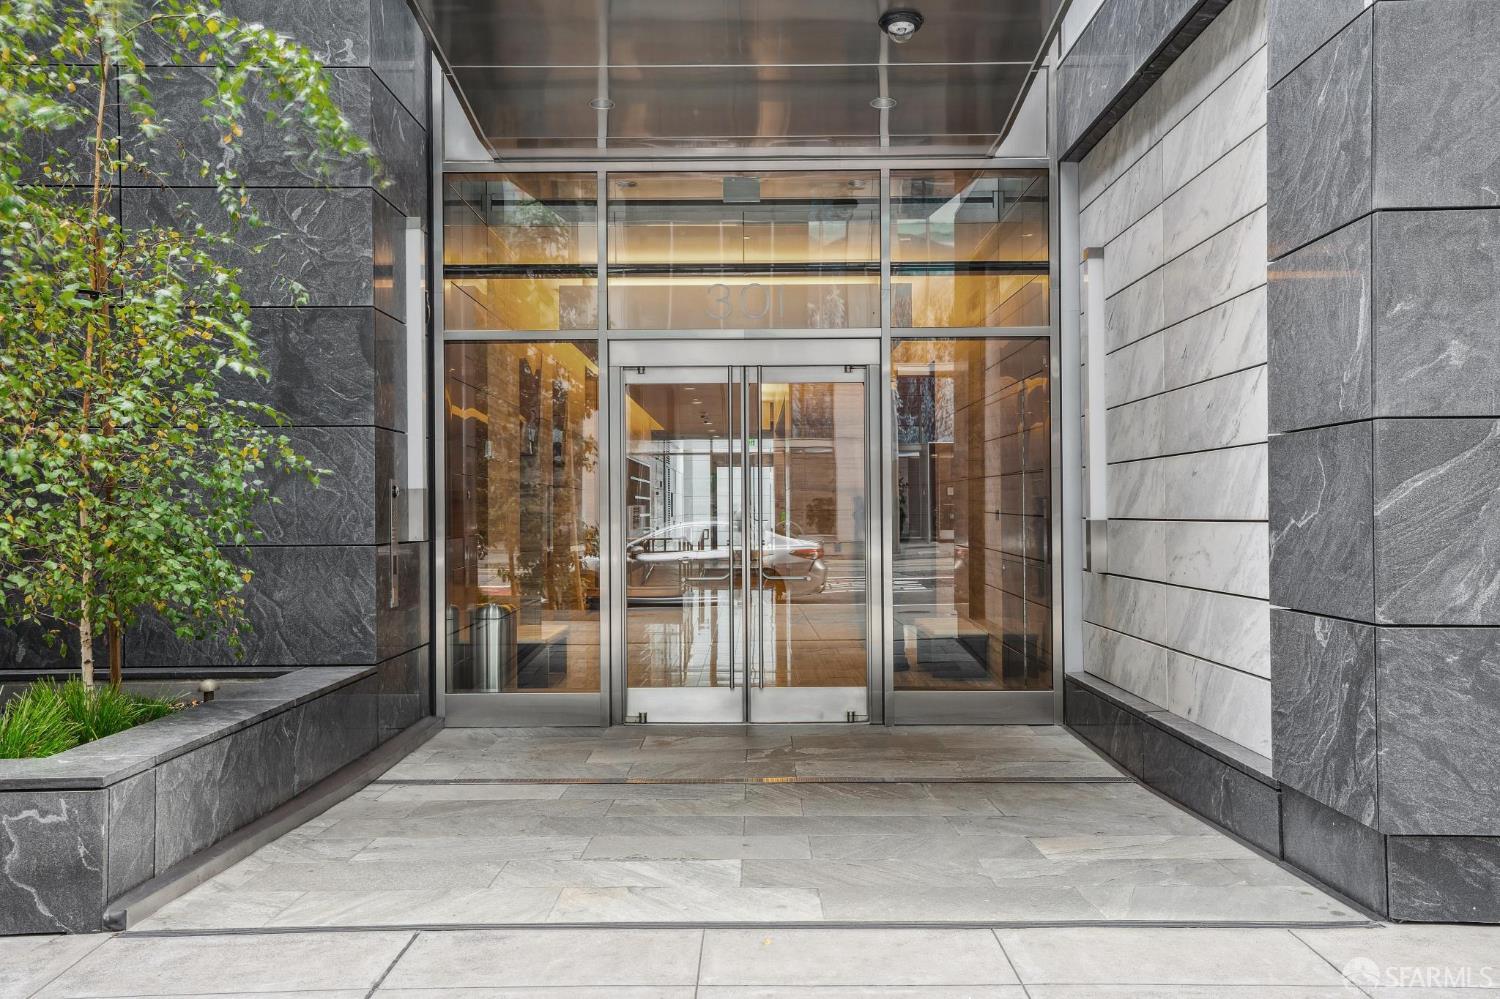
Modern condominium entrance with glass doors, gray stone facade, and a landscaped planter.
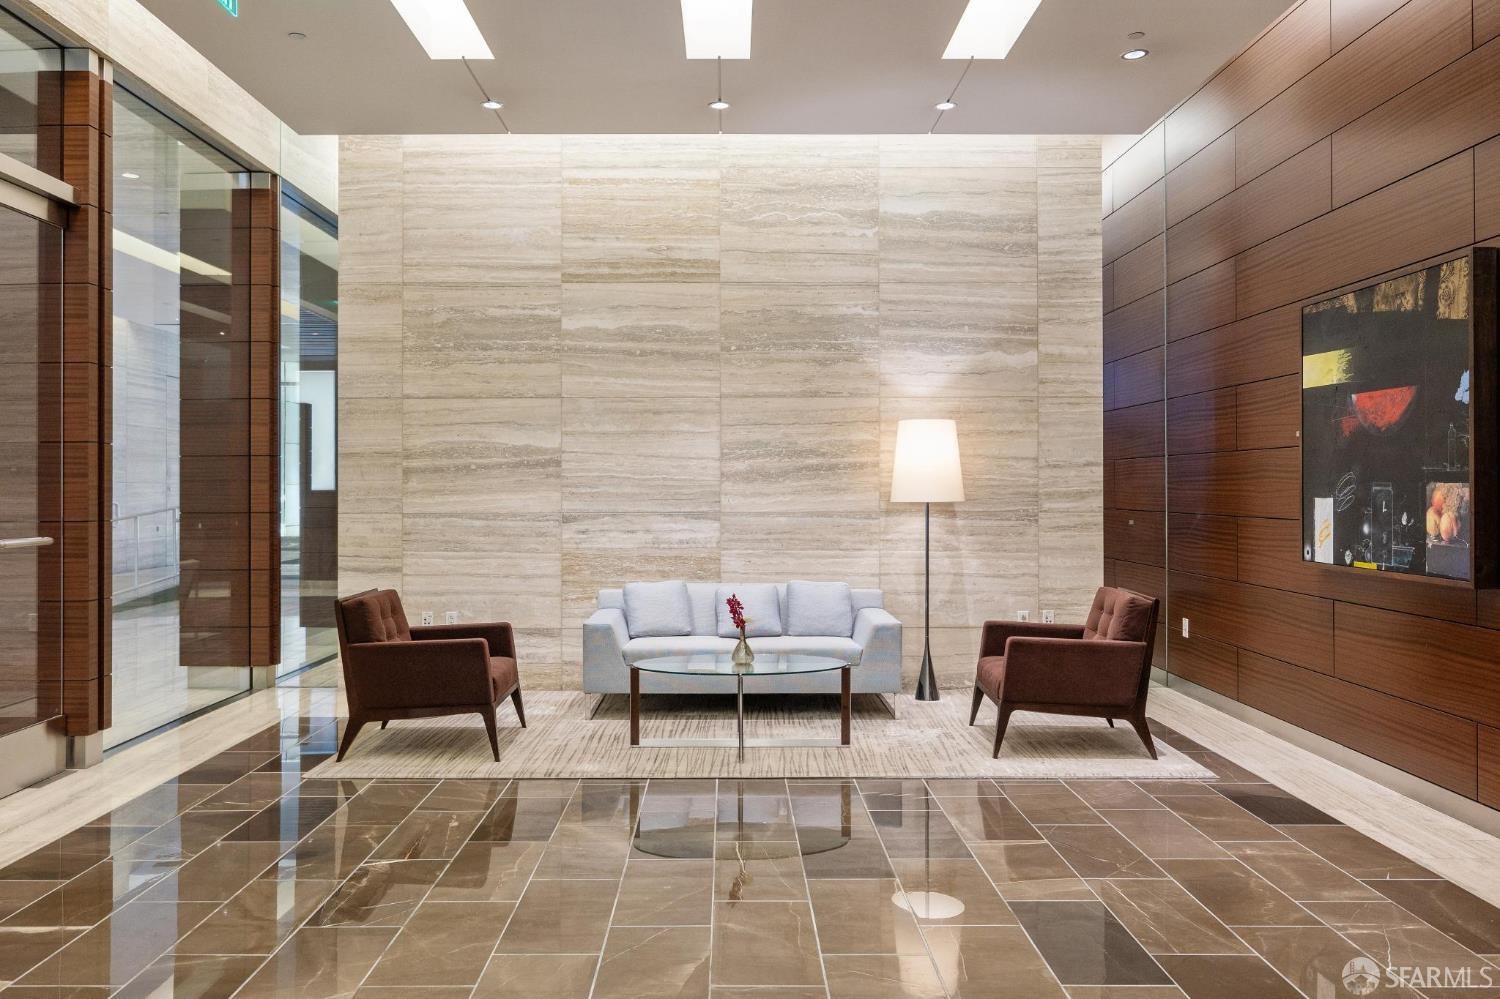
Condominium lobby lounge with stone walls, a sofa, two armchairs, and a floor lamp.
VIEW PHOTOS
$6,800/mo

301 Mission Street # 23H

1 Bed 1 Bath 773 Sq.Ft. 1.16 Acres

Description

Poised on a coveted high floor, Residence 23H at 301 Mission Street is a masterfully positioned one-bedroom, one-bath home offering an exceptional expression of San Francisco living. Southwest-facing exposures flood the residence with natural light from morning through golden hour, while sweeping views unfold across Salesforce Park, the downtown skyline, and glimpses of South Beach and beyond. The open living and dining area is framed by expansive walls of glass, creating a seamless flow ideal for both quiet evenings and effortless entertaining, while the chef-caliber kitchen is outfitted with sleek finishes and premium appliances, and the generously proportioned bedroom serves as a serene retreat above the city, framed by ever-changing urban views. Residents enjoy an exceptional suite of building amenities, including a resort-style salt-water pool, fully equipped fitness center with dedicated pilates machines, resident lounge, landscaped deck, 24-hour concierge service, and a curated calendar of resident events. Set in the heart of the South Financial District, Residence 23H places world-class dining, premier shopping, seamless transit access, and the waterfront just moments from your door an address defined by both elevation and location.

Share Property

Location

301 Mission Street # 23H, San Francisco, CA 94105

Status

For Lease
Vacant room with hardwood floors, sliding glass doors, and corner windows overlooking city buildings.

Schedule a Tour

We would love to show you our beautiful property. Please select your preferred date and time below. An agent will be in touch shortly to confirm your appointment.

Schedule a Tour

We would love to show you our beautiful property. Please select your preferred date and time below. An agent will be in touch shortly to confirm your appointment.
Thank you for your interest in 301 Mission Street # 23H, San Francisco, CA 94105. We are reviewing your request and will be in touch shortly!
Sean Mamola

Sean Mamola

TITLE

Rises.co Sales Associate

Property Amenities

View additional property information below.
Interior
Total Bedrooms: 1
Full Bathrooms: 1
Area & Lot
Total area 773 Sq.Ft.
Lot Area 1.16 Acres
Living area 773 Sq.Ft.
MLS® ID 426164551
Year Built 2009
Type Condo
Status For Lease
Exterior
Stories 50
Parking Negotiable
Finance
Lease Price $6,800/mo

South Beach / East Cut

Key characteristics of the area include its prime location and excellent restaurants.

Work With Rises.co