Leave a Message

Thank you for your message. We will be in touch with you shortly.

Open living area with pale wood floors, gray walls, and an adjoining kitchen.
Vacant living area with light wood floors, expansive corner windows, and a concrete column.
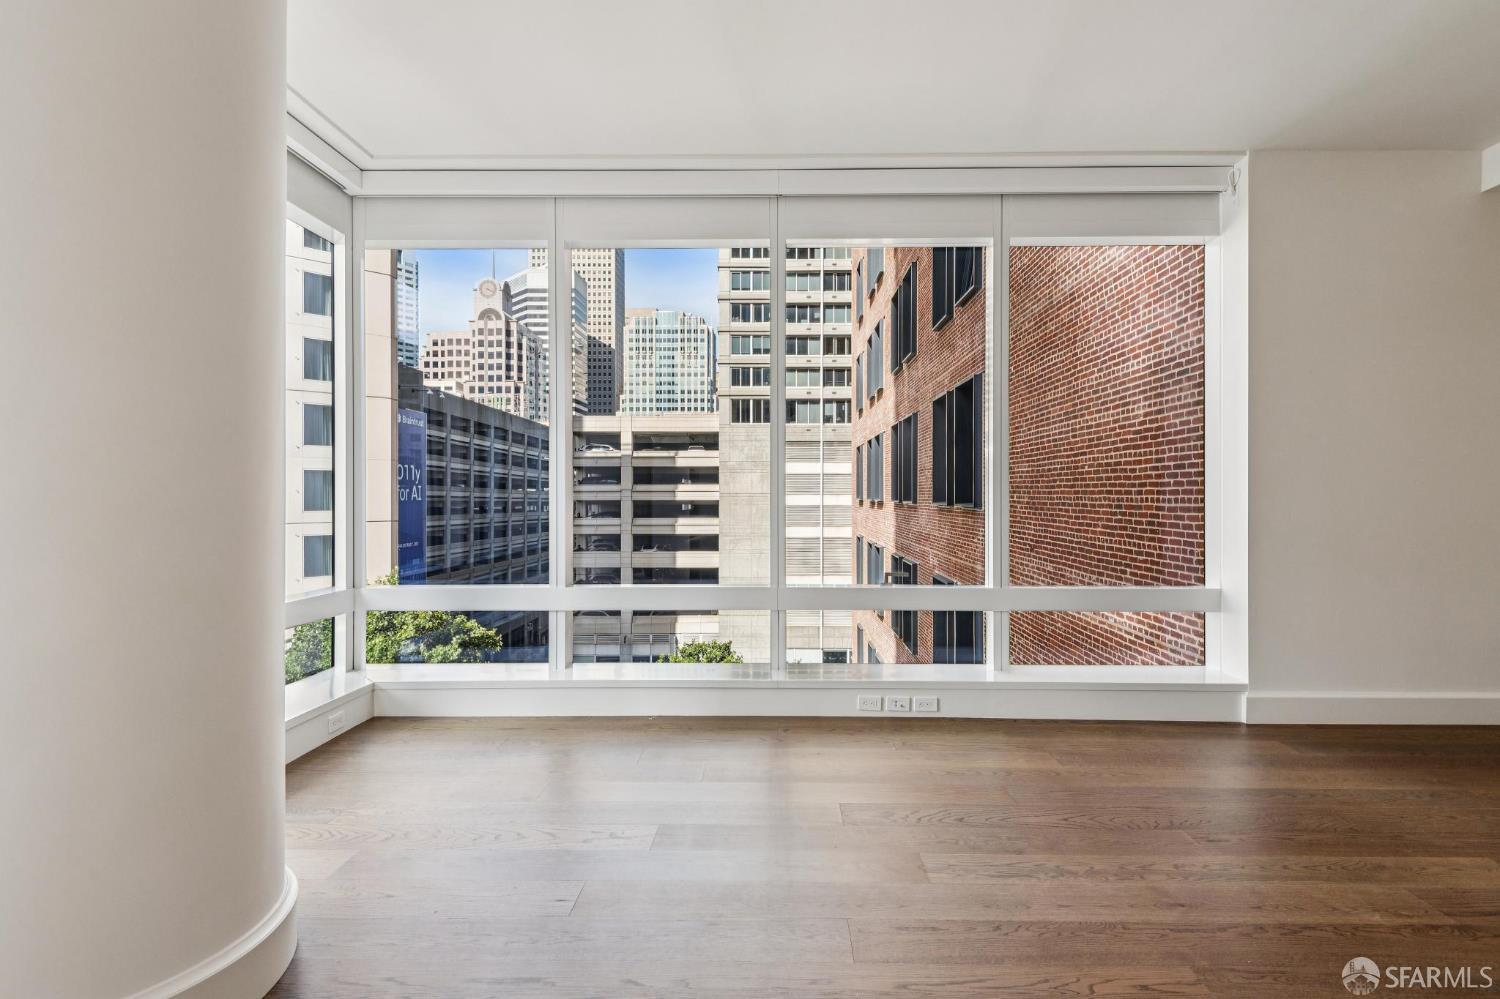
Empty condo living area with floor-to-ceiling windows overlooking downtown San Francisco and the Bay Bridge.
Vacant living room with floor-to-ceiling windows, pale wood floors, and a partial Bay Bridge view.
Vacant living area with light wood floors, gray walls, and large windows.
Vacant living room with pale wood floors, floor-to-ceiling windows, and a concrete column.
Vacant condo with floor-to-ceiling windows overlooking San Francisco and the Bay Bridge.
Unfurnished condo kitchen with granite counters, a double sink, wood cabinets, and large windows.
Kitchen with granite countertops, stainless steel appliances, and a large window overlooking neighboring buildings.
Kitchen with light wood cabinets, granite counters, and a stainless steel gas range.
Open kitchen and hallway with tall wood cabinetry, a stainless-steel refrigerator, and light wood floors.
Empty carpeted room with large corner windows and a wall light.
Empty carpeted living room with white walls, a concrete column, and an open hallway.
Empty carpeted bedroom with a concrete column and broad windows overlooking greenery.
Bathroom with a glass-enclosed shower, dark tiled floor, and long mirrored vanity.
Empty walk-in closet with pale wood shelving and hanging rods.
Empty carpeted room with a large window and exposed concrete column.
Empty carpeted bedroom with large windows and a wall-mounted heater.
Bathroom with a white tub and shower, toilet, pedestal sink, and dark gray tile floor.
Vacant condo interior with stacked washer and dryer, light wood floors, and an exposed concrete wall.
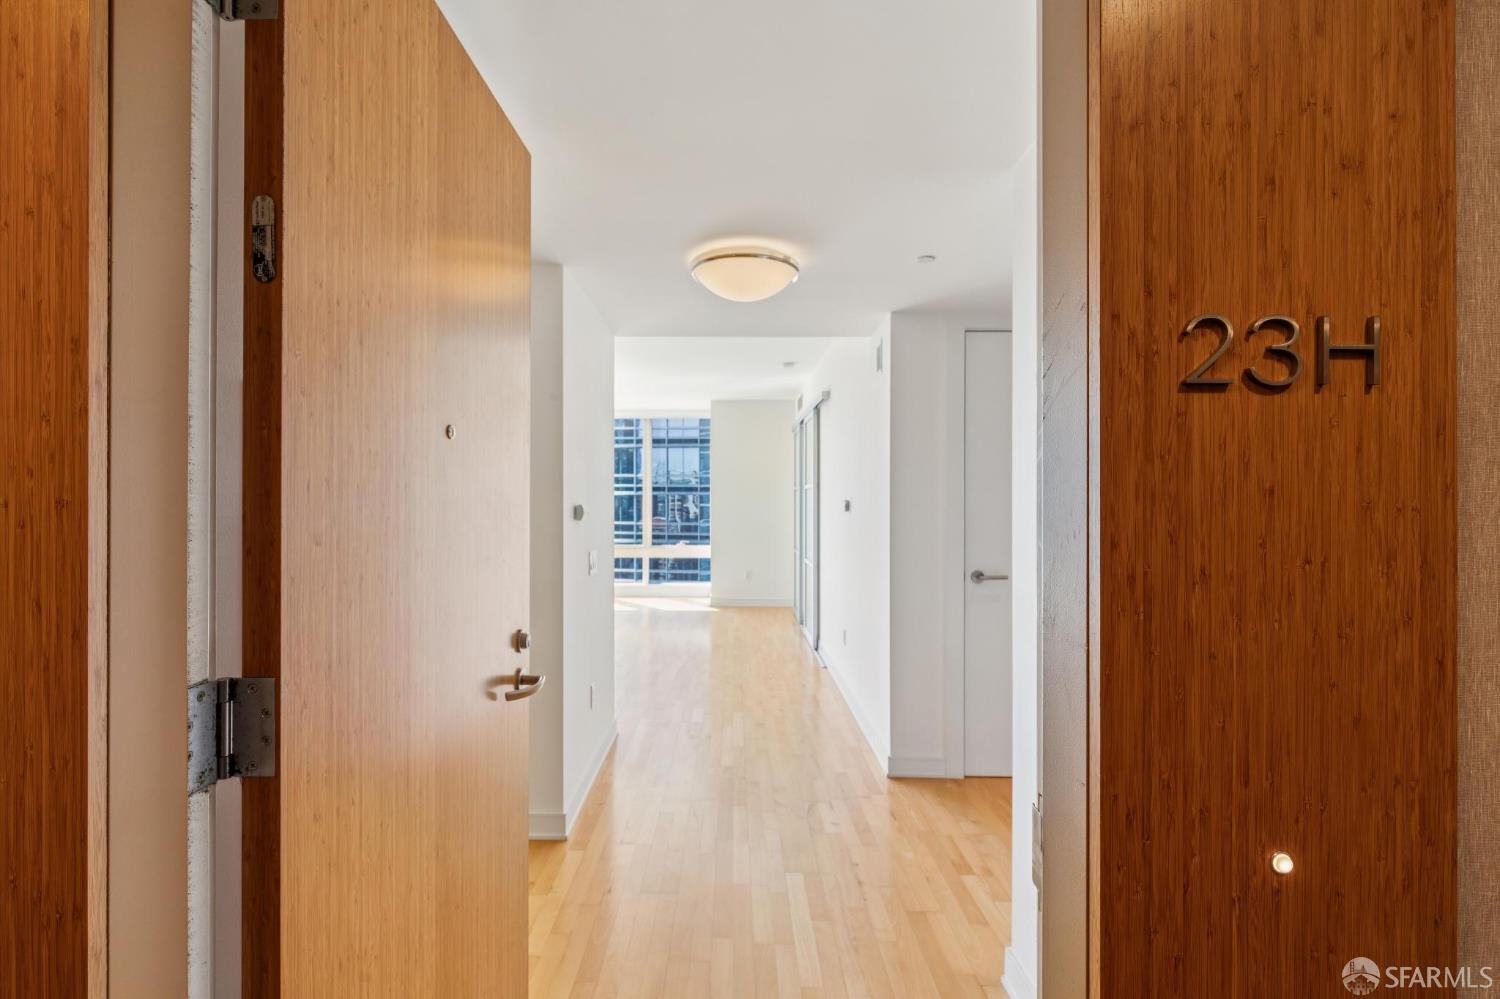
Unit 201 entryway with an open wooden door and a view into a bright, vacant room.
Condominium lobby with a long built-in wood bench and large windows overlooking the Bay Bridge.
Building entrance marked 301, with a glass façade, wood-framed door, and concrete entry terrace.
Multi-story tan residential building with glass windows and balconies beside an elevated roadway.
Modern residential building entrance with a glass canopy beside a tree-lined sidewalk.
VIEW PHOTOS
$4,000/mo

301 Bryant Street Unit: 201

2 Beds 2 Baths 1,268 Sq.Ft.

Description

Huge Two Bedroom on a Quiet Corner in South Beach Nestled on a quiet corner in south beach, this huge 2/2 condominium corner unit features extra tall 11 ft ceilings, beautiful blond wood floors, and exposed concrete accents throughout. The bright and spacious living/ dining room is expansive, with floor-to-ceiling windows and a dramatic view of the neighborhood and bay bridge .The kitchen has sleek maple cabinetry, granite counters, stainless steel appliances and a window. There are two spacious bedrooms. The master bedroom has a closet with organizers and en-suite bath. The home comes with a washer/dryer and 1-car Parking Space. Located in a Boutique elevator building with only 4 homes per floor, live near 101/280, downtown, cafes, AT+T Park, Rincon Hill dog park, and so much more! Offering 1 year lease.

Share Property

Location

301 Bryant Street Unit: 201, San Francisco, CA 94107

Status

Leased

Date Leased

August 6, 2020
Sean Mamola

Sean Mamola

TITLE

Rises.co Sales Associate

Property Amenities

View additional property information below.
Interior
Total Bedrooms: 2
Full Bathrooms: 2
Area & Lot
Living area 1,268 Sq.Ft.
MLS® ID 502402
Year Built 1998
High School San Francisco
Type Residential
Status Leased
Exterior
Parking Side By Side, Side by Side, Yes
Finance
Lease Price $4,000/mo

Work With Rises.co