Open-plan living room and kitchen with large grid windows, hardwood floors, and amber pendant lights.
Bright apartment hallway with white columns, dark wood floors, and a window at the far end.
San Francisco skyline and City Hall dome seen through large black-framed windows.
Open-plan kitchen and living area with a white island, tall black-framed windows, and sunlit hardwood floors.
Vacant kitchen with a large white island, amber pendant lights, and city views through black-framed windows.
Open-plan condo kitchen with gray cabinets, stainless steel appliances, and sunlit wood floors.
Modern condominium kitchen with gray cabinetry, stainless steel appliances, and a white breakfast peninsula.
Unfurnished condo kitchen with a white island, stainless appliances, amber pendants, and sunlit wood floors.
Modern kitchen with dark wood cabinets, a long island, stainless appliances, and amber pendant lights.
Modern kitchen with gray cabinets, white counters, stainless steel appliances, and a long double-sink counter.
Modern condo kitchen with dark cabinets, stainless steel appliances, and a raised white breakfast bar.
Open-plan kitchen and living area with a long island, hardwood floors, and strong sunlight.
Mostly vacant loft living room with hardwood floors and tall black-framed windows.
Three glowing amber glass pendant lights hang in a row, with the nearest light in sharp focus.
Condo hallway with a reclaimed-wood accent wall, dark hardwood floors, and a white column.
Empty loft interior with hardwood floors, a concrete column, and a weathered wood accent wall.
Wooden staircase with a wall-mounted handrail and weathered wood-plank accent wall.
Bedroom with a platform bed, textured gray walls, and mirrored closet doors.
Vacant room with dark hardwood floors, textured gray walls, and black-framed glass sliding doors.
Bedroom with black-framed glass partitions, a rose-colored bed throw, and exposed wood flooring.
Vacant loft interior with hardwood floors, black-framed glass doors, and an exposed white ceiling.
Empty room with hardwood floors, a textured gray wall, exposed white beams, and large windows.
Vacant loft room with hardwood floors, a wood-clad column, and dark-framed windows.
Vacant room with dark hardwood floors, a textured gray wall, and sliding doors to built-in shelving.
Bedroom with a gray bed, blue pillows, and a dark ladder beside the closet.
Empty room with built-in white cabinets, concrete flooring, and a dark leaning ladder.
Bedroom with a loft ladder, built-in cabinets, and framed artwork beside the bed.
Condo loft area with a dark ladder, built-in cabinets, bathroom doorway, and large abstract artwork.
Interior with a ladder to an upper loft, built-in white storage, and a bathroom doorway.
Hallway with a ladder to a loft, dark wood column, and bathroom vanity visible through an open doorway.
Media room with a low wood ceiling, wall-mounted television, and large burgundy shag rug.
Furnished room with a vivid red wall, low dark seating, and a large burgundy shag rug.
Media room with a low wood ceiling, wall-mounted television, dark sofa, and deep red shag rug.
Modern bathroom with twin vessel sinks, wood cabinetry, and a glass-enclosed shower.
Bathroom with double vessel sinks, a long wood vanity, and a glass-enclosed tub and shower.
Bathroom sink with a chrome faucet running water, framed by mosaic tile and a wood-trimmed mirror.
Built-in wood cabinetry with drawers and an open niche beside a white door.
Wood-grain cabinet drawers with long metal handles.
Condo entry hall with hardwood floors, a wood front door, and views into the bathroom and closet.
Laundry closet with stacked washer and dryer beside a glass-enclosed, green-tiled shower.
Vacant condo hallway with dark wood floors, reclaimed-wood accent wall, and open green-tiled bathroom.
Vacant room with dark-framed windows overlooking San Francisco’s downtown buildings.
San Francisco skyline view with City Hall’s dome and distant hills.
San Francisco city and hill view over surrounding buildings and covered parking.
San Francisco city view with nearby rooftops, a construction crane, and distant hills.
San Francisco cityscape with downtown rooftops, high-rises, and construction cranes beneath a blue sky.
San Francisco skyline and rooftops beneath a broad blue sky.
Panoramic San Francisco city view over downtown rooftops, with distant hills and a construction crane.
The Marquee building entrance, with a glass façade and glazed canopy.
The Marquee entrance at 151, with a glass canopy and metal-framed facade.
Building lobby with geometric terrazzo flooring, wood-paneled walls, and tall street-facing windows.
Building lobby with two elevators, wood-paneled walls, terrazzo flooring, and potted plants.
Fitness room with weight machines, dumbbells, treadmills, and mirrored walls.
Condominium fitness room with rows of cardio machines, mirrored walls, and red structural columns.
Ornate pink stone building entrance with carved columns, green doors, and broad front steps.
Ornate apartment building entrance with carved stone columns, arched glass doors, and marble steps.
The Marquee building entrance at 151, with a glass façade and metal-framed doors.
Ornate multi-story theater building with tall gridded windows and carved stone facade.
Street-facing view of a multi-story San Francisco building with large grid windows and parked cars.
Ornate pink stone corner building with green-framed windows and a theater sign.
Ornate corner building with green-framed windows and a vertical STUDIOS sign.
Historic multi-story San Francisco building with ornate stone entrance and vertical AMC Theatres signs.
The Marquee building entrance at 151, with a glass facade and canopy.
Rooftop terrace with paved flooring, chain-link fencing, and views of nearby city buildings.
Rooftop deck with paved flooring, railings, and a small table overlooking nearby city buildings.
Rooftop terrace with broad paved flooring and views of downtown high-rises.
Rooftop terrace with a broad paved deck, beige parapets, and rooftop utility structures.
Rooftop terrace with a pergola and distant San Francisco skyline.
Empty room with hardwood floors, expansive grid windows, and views of the San Francisco skyline.
Furnished living room with large black-framed windows overlooking the San Francisco skyline.
Vacant living room with large grid windows casting bright shadows across the hardwood floor.
Empty loft living area with large grid windows, sunlit wood floors, and a dark wood staircase.
Apartment entry hallway with a wood door and plaque marked 708.
VIEW PHOTOS
$1,129,000

151 Alice B. Toklas Place Unit: 708

2 Beds 1 Bath 1,229 Sq.Ft.

Description

Sensational 7th floor loft at The Marquee Lofts, a historic bldg on the national registry at 1000 Van Ness. Once a 20's Cadillac showroom, this stunning bldg is a treat for historians & loft lovers alike. Loft 708 is oozing with character: double height ceilings, wall of windows with sweeping City views, open loft mezz & enclosed jr bedroom. Designer lighting, massive concrete columns and modern kitchen complete the space. Parking included. Loft 708 has numerous updates including kit/bath renovation by SF Based Nottoscale, freshly refinished walnut stained hdwd flrs, custom paint & textured walls, reclaimed wood accent wall, custom window coverings, designer light fixtures & special bonus storage/media space. Building offers common roof access, common gym & EQ insurance. Marquee Lofts is centrally located close to Hayes Valley, Polk Street, Union Square and FiDi. Truly a SF icon! www.marqueeloft708.com

Share Property

Location

151 Alice B. Toklas Place Unit: 708, San Francisco, CA 94109

Status

Sold

Date Sold

February 11, 2021
Sean Mamola

Sean Mamola

TITLE

Rises.co Sales Associate

Property Amenities

View additional property information below.
Interior
Laundry room Laundry Closet
Appliances Dishwasher
Total Bedrooms: 2
Full Bathrooms: 1
Area & Lot
Living area 1,229 Sq.Ft.
MLS® ID 509754
Year Built 1920
High School San Francisco
View Description City Lights,Panoramic,San Francisco,Twin Peaks
Architecture Styles Art Deco, Modern/High Tech
Type Residential
Status Sold
Date Sold February 11, 2021
Exterior
Heat type Electric, Wall Furnace
Parking Interior Access, Side By Side, Side by Side, On Site
Lot Features Corner Lot
Finance
Sales Price $1,129,000
HOA Fees $851 monthly

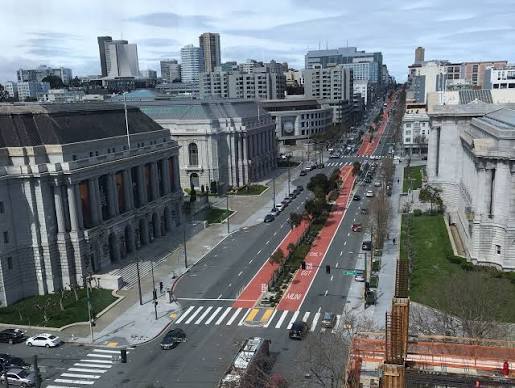
Van Ness/Civic Center

Van Ness/Civic Center offers full-service high-rise living in the heart of San Francisco's arts district.

Work With Rises.co