The Rockwell
Home sizes at The Rockwell primarily include one-bedroom homes and two-bedroom homes.
Home sizes at The Rockwell primarily include one-bedroom homes and two-bedroom homes.

“Full Stack Luxury Living.” – Matt
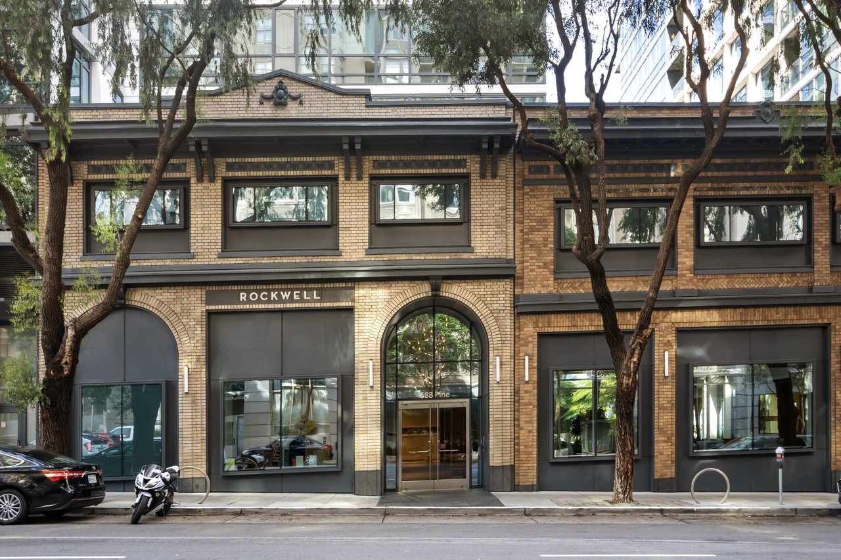
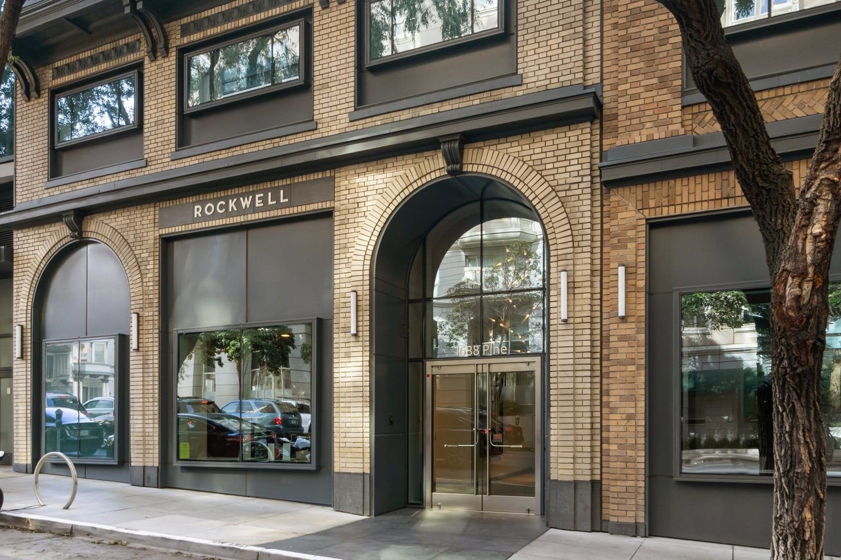
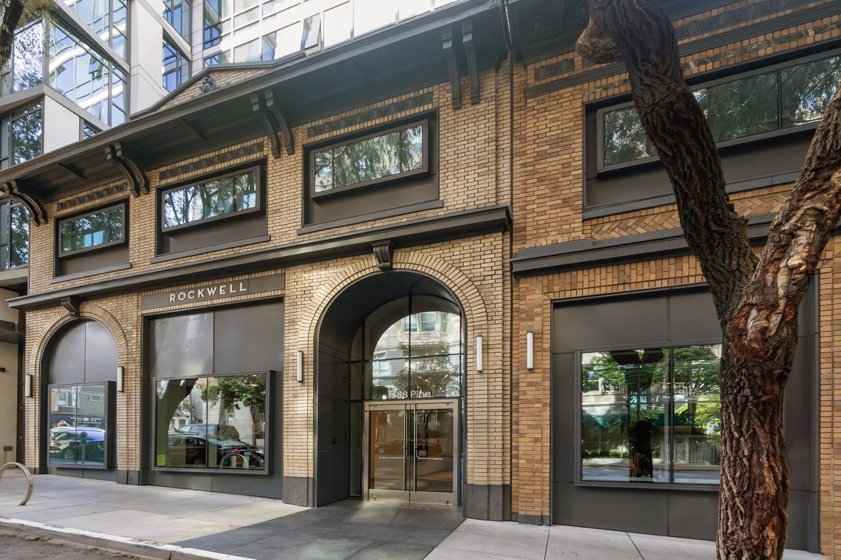
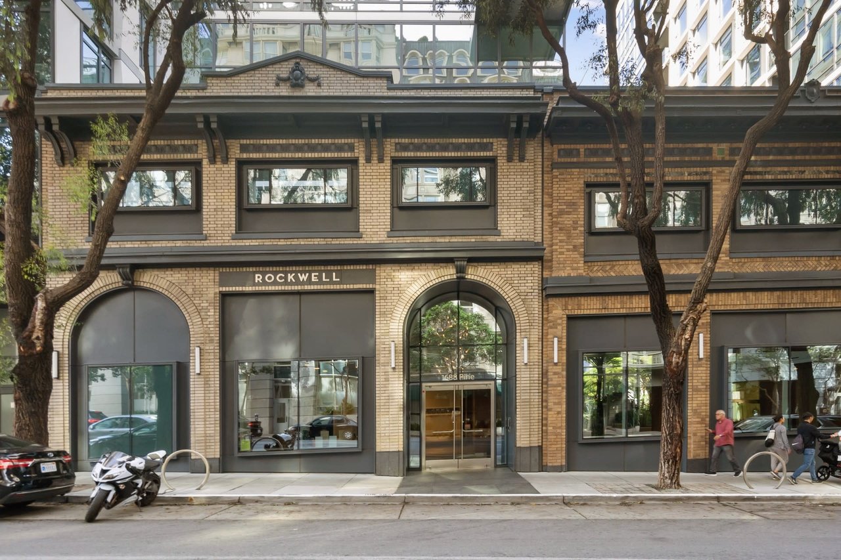
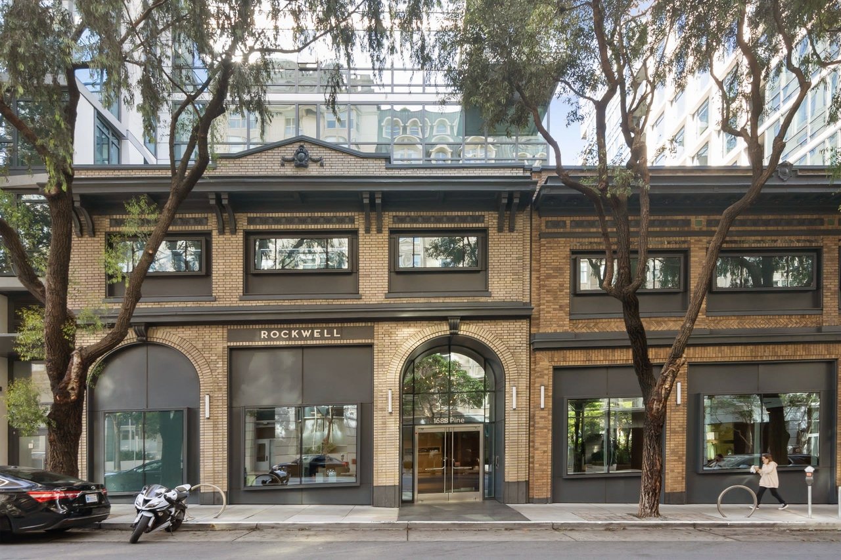
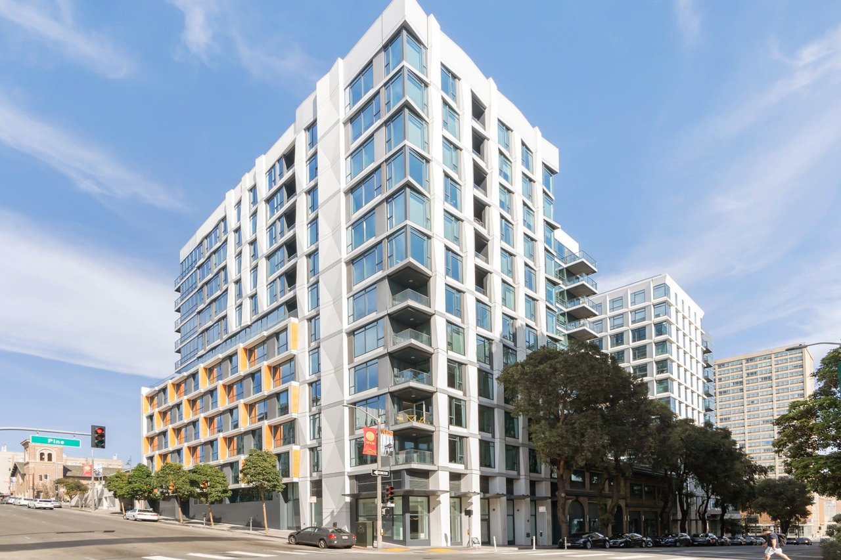
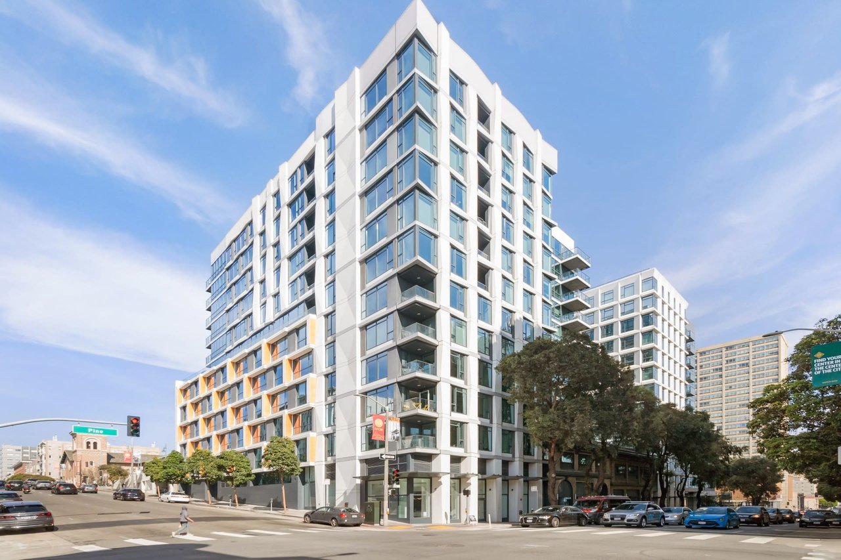
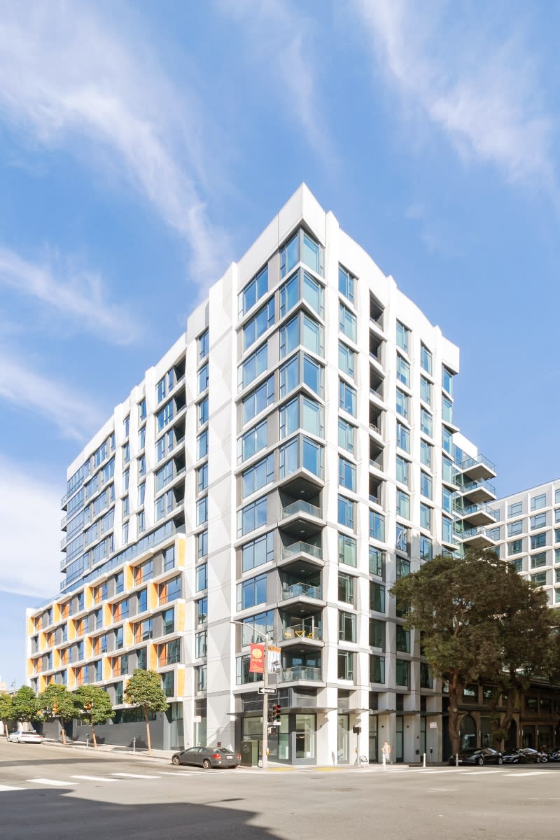
Completed in 2016, The Rockwell is the result of merging six existing lots and demolishing most of the existing buildings, although most of their historic facades have been preserved. Located in the Van Ness Avenue Corridor, The Rockwell is home to 260 residences. The back (north) side of The Rockwell is adjacent to the neighborhood boundary line for Pacific Heights, which is how the building was originally marketed.
Home sizes at The Rockwell primarily include one-bedroom homes and two-bedroom homes. Building amenities include a roof deck, penthouse level owner’s sky lounge, interior courtyard between the east and west towers, fitness center, and owners’ clubhouse.
Developer: Oyster | Builder: Build Inc. | Architect: | Kwan Henmi
See what the property has to offer.
Work with someone you trust

CONTACT SEAN MAMOLA AT RISES.CO
CA DRE# 02056250
891 Beach St.,
San Francisco CA 94109