The District

The District features a rooftop sky terrace and a party room in a central Pacific Heights location.
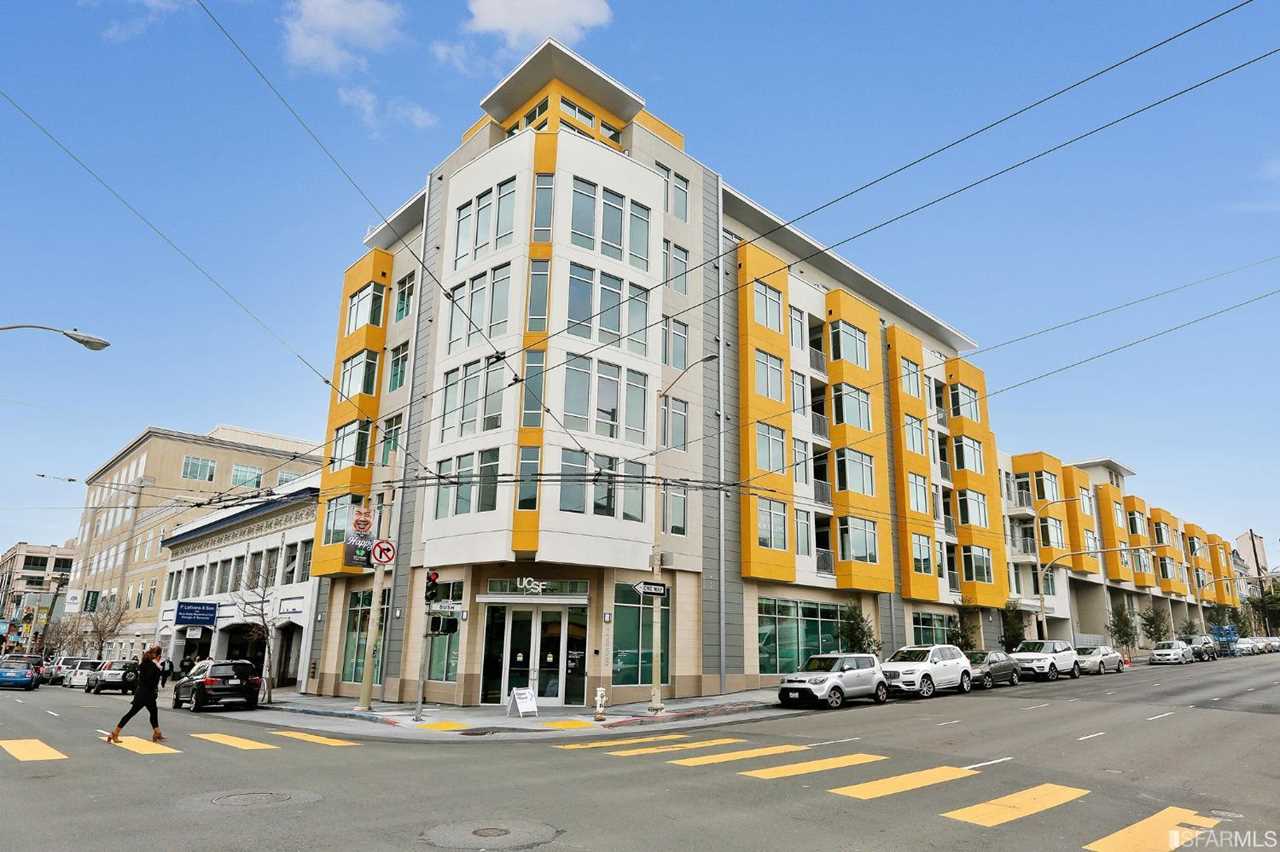
Modern white-and-yellow apartment building on a San Francisco street corner.

The District 


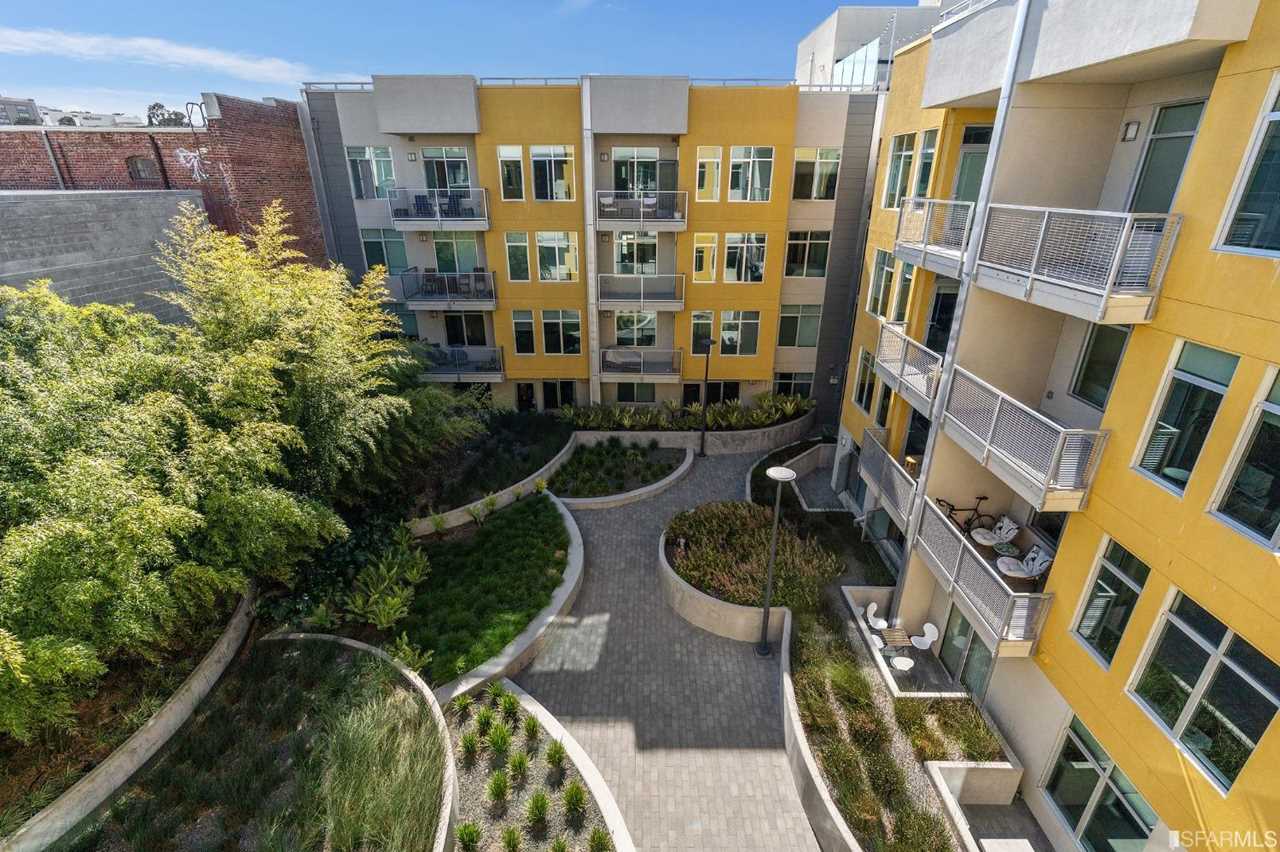
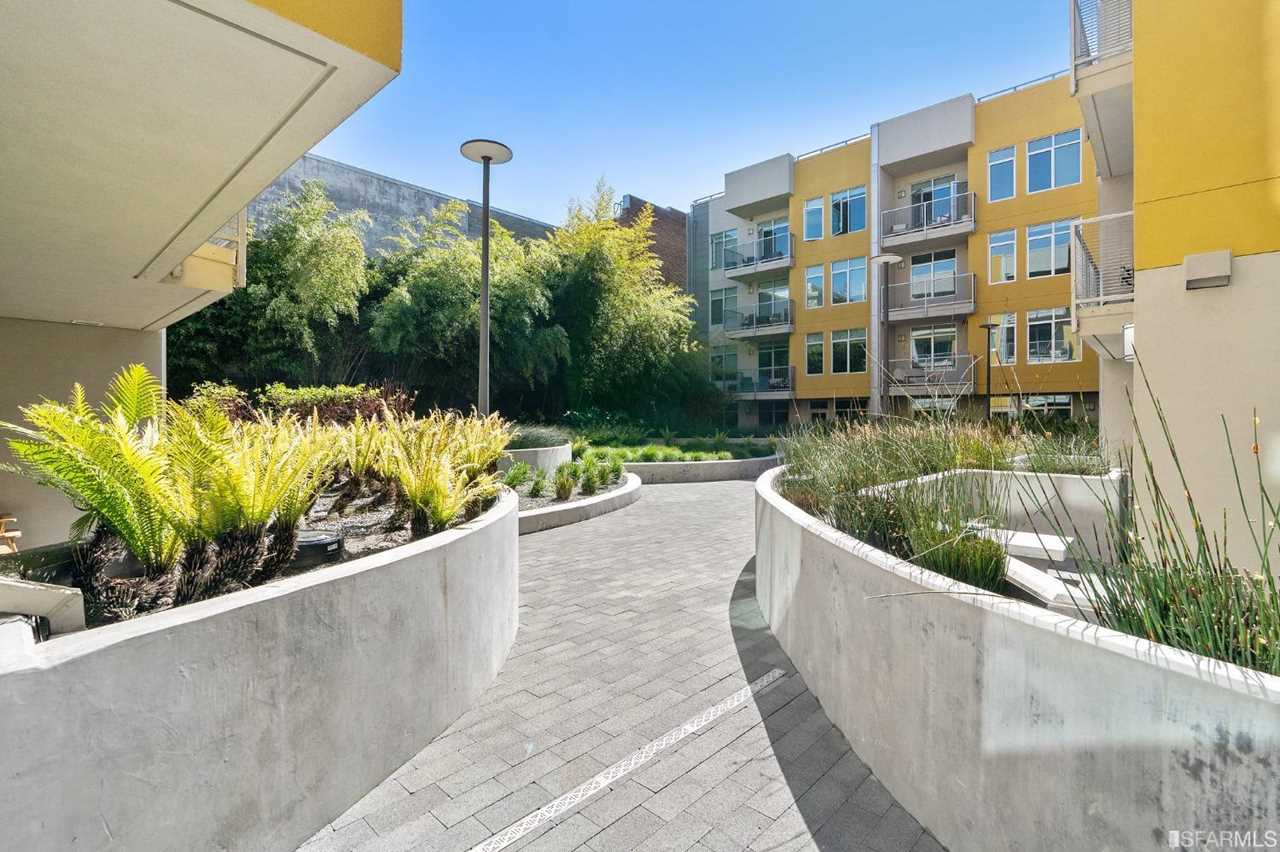
Residential courtyard with curved garden beds, a paved walkway, and yellow apartment facades with balconies.

YEAR BUILT               2016
FLOORS                       6
AVG $ PER SQFT        $485
AVG HOA FEES          $978/mo


Centrally located in Lower Pacific Heights on Bush and Divisadero, The District has several attractions within walking distance. Enjoy Pacific Heights, Japantown, world-class dining on Fillmore, and so much more.

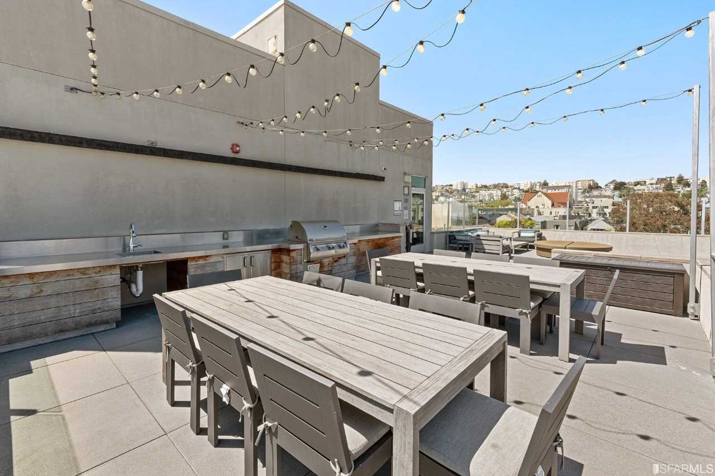
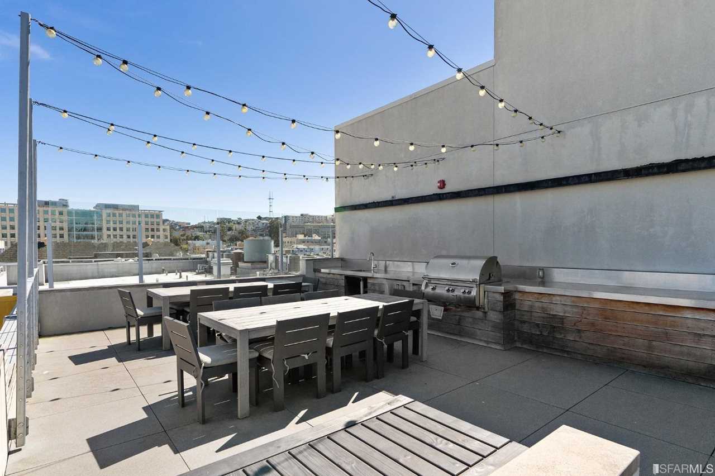
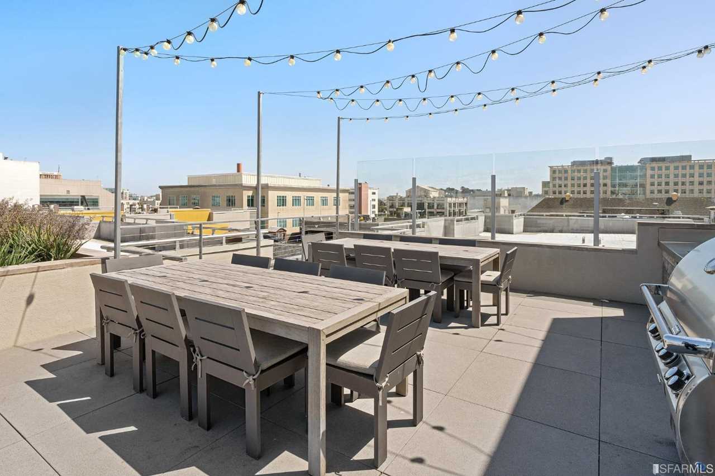
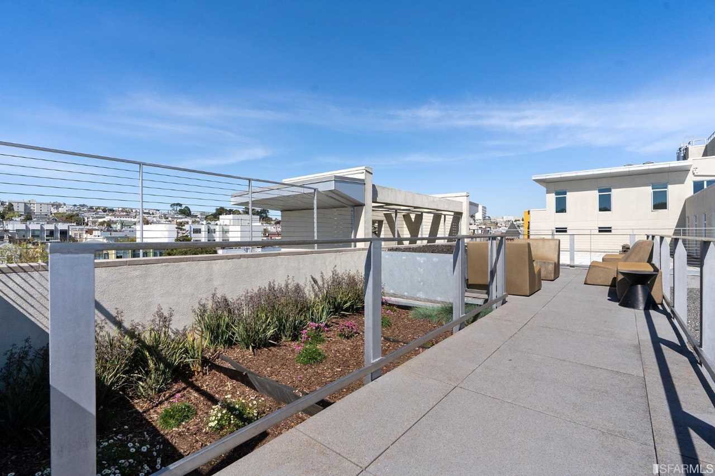
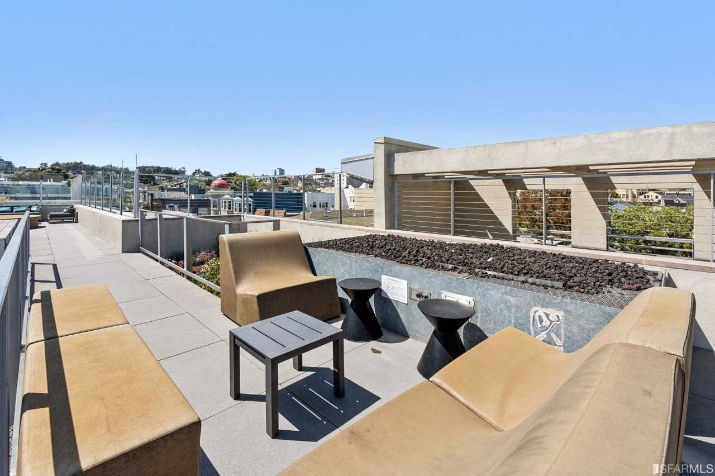
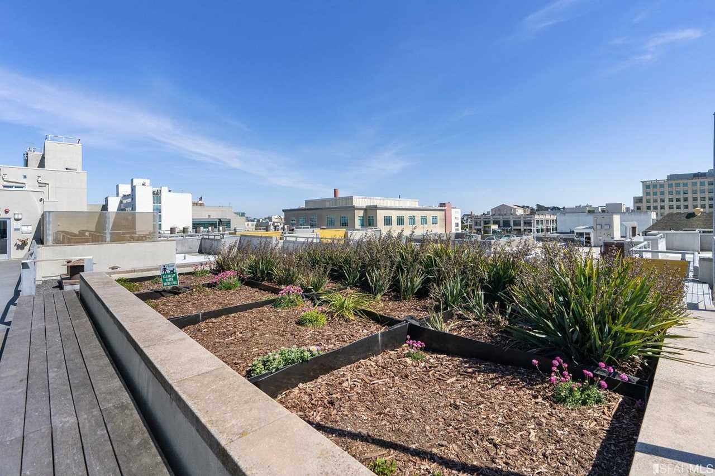
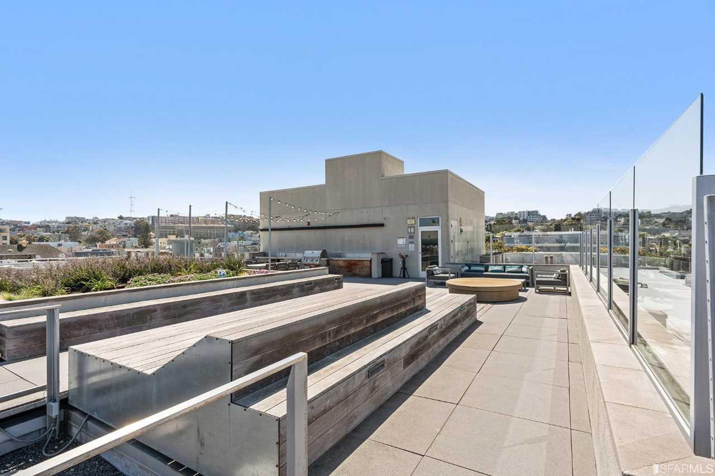
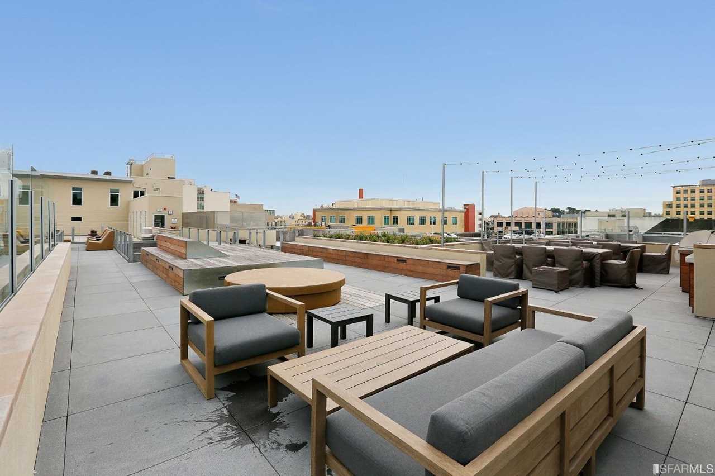
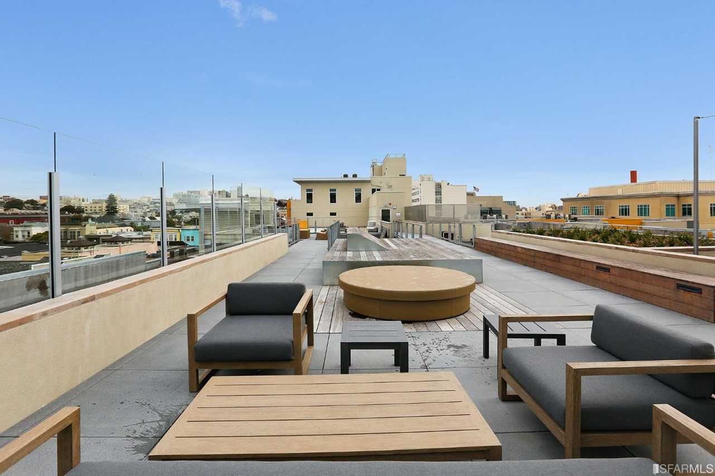
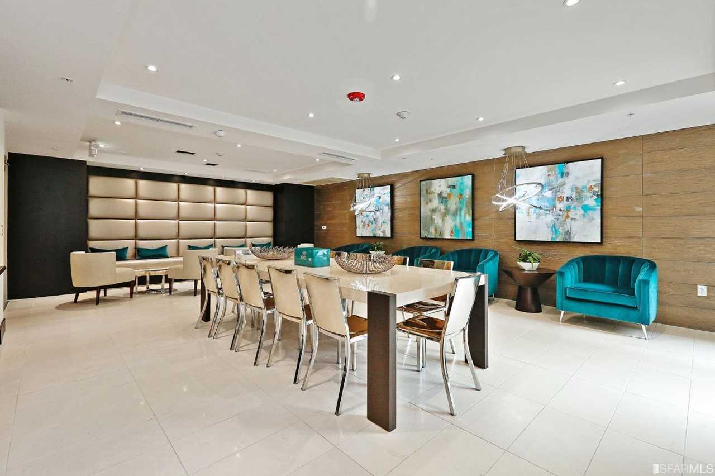
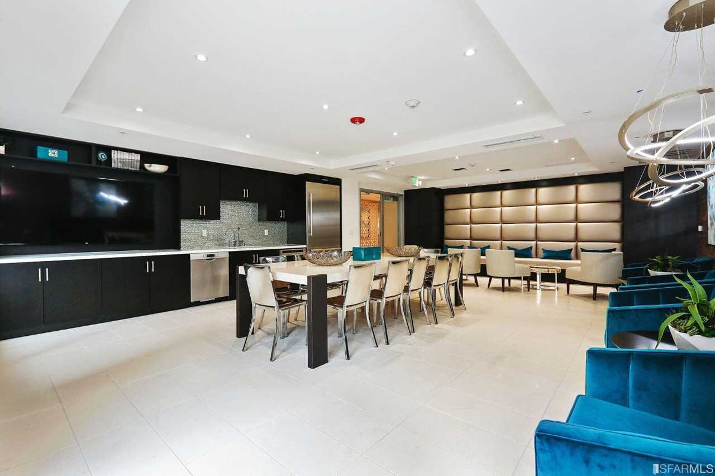
​​​​​​​The District features a rooftop sky terrace with a barbecue and outdoor fireplace area including   ample seating for dining or relaxing. There is also an owner’s entertainment suite with a large-screen TV and a full kitchen with direct access to a courtyard. The building is completed with a fully stocked fitness center and a deeded parking space for every unit.


Building Features


Building Amenities

  • Clubroom / Party Room
  • Roof Deck
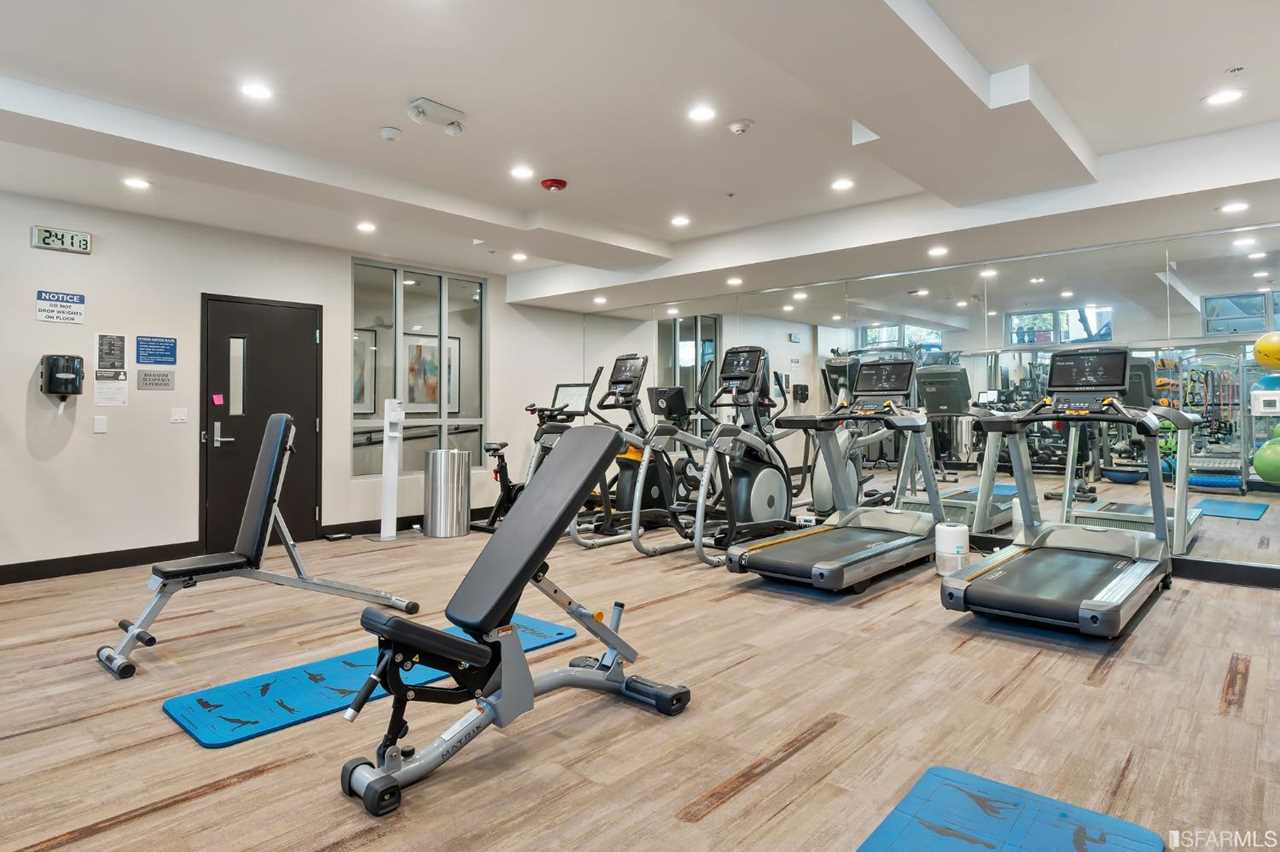
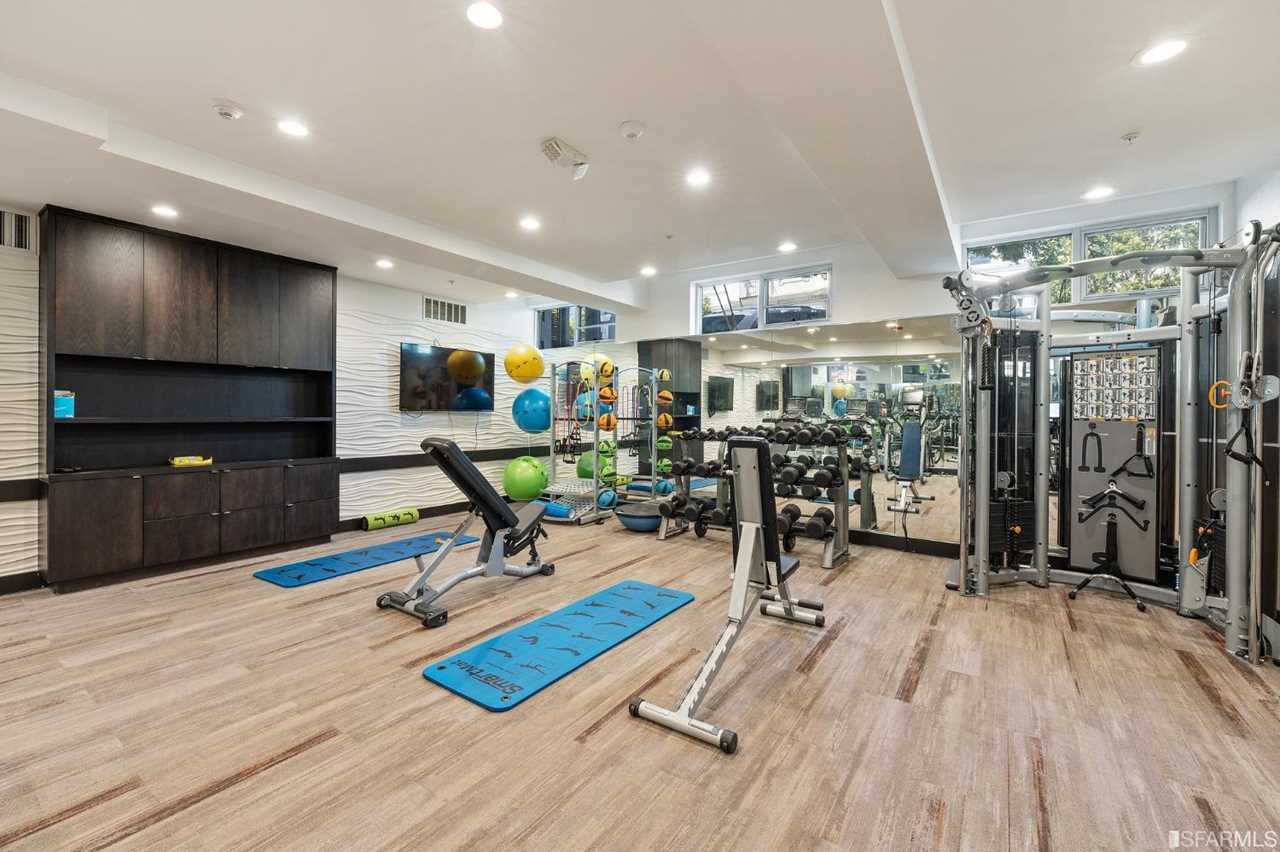
  • Fitness Center
  • ​​​​​​​Outdoor Kitchen / BBQ


Unit Amenities


  • Air Conditioned
  • Gas Appliances
  • Terraces
  • ​​​​​​​W/D Connections

Parking Features

  • Garage


Pet Policy

  • Cats OK
  • ​​​​​​​Dogs OK

Development Gallery

See what the property has to offer.
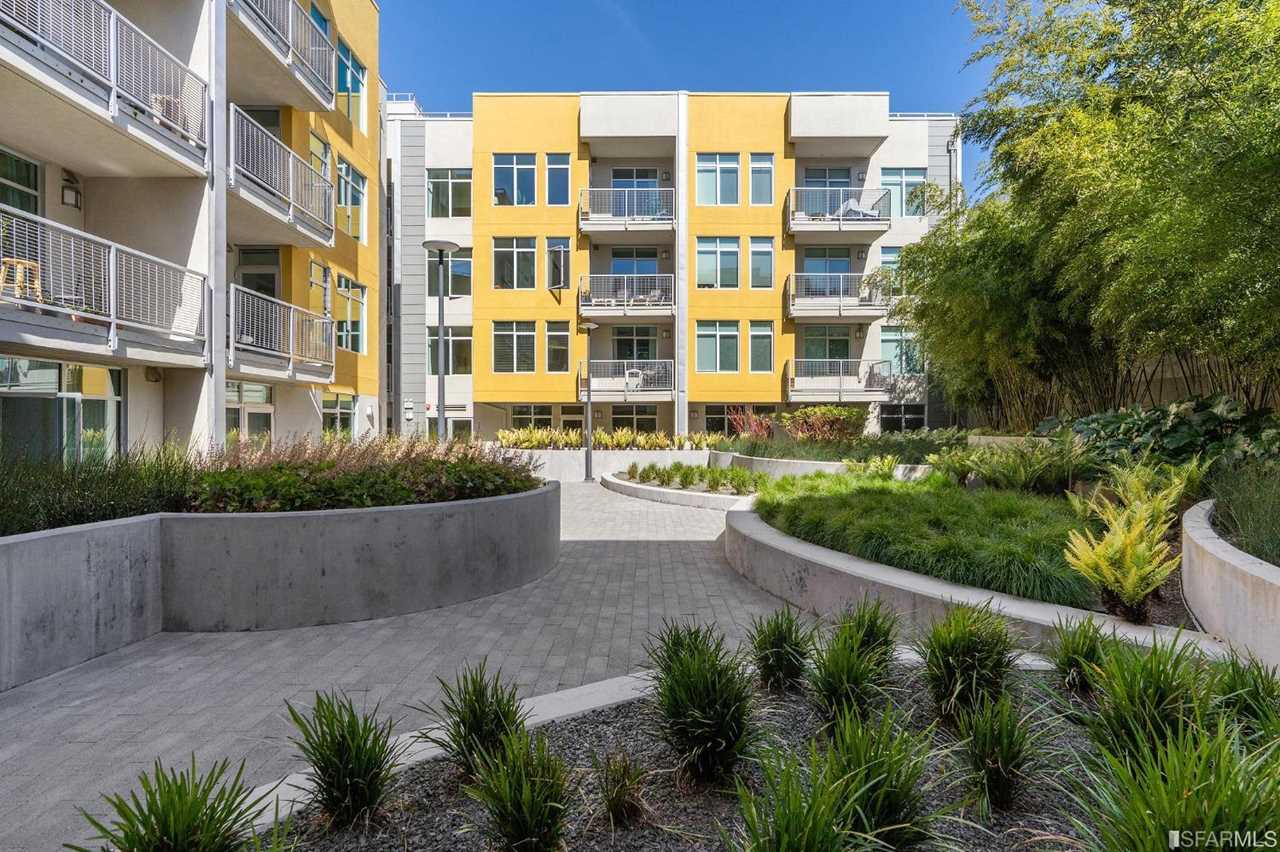
Apartment complex courtyard with curved garden beds, a winding paved walkway, and balconies.
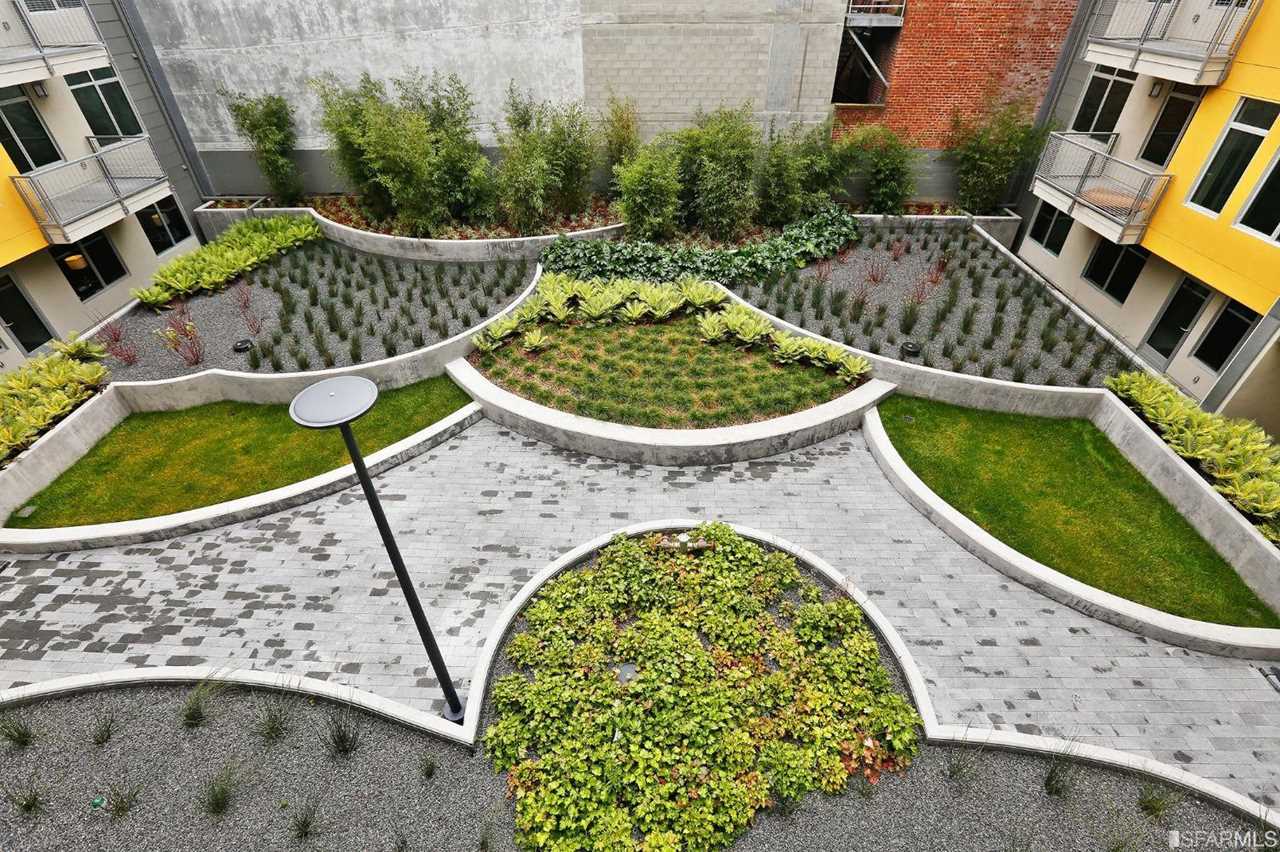
Residential courtyard with curved planters, landscaped beds, lawns, and paved walkways.
Modern yellow-and-white apartment building with balconies overlooking a landscaped courtyard.
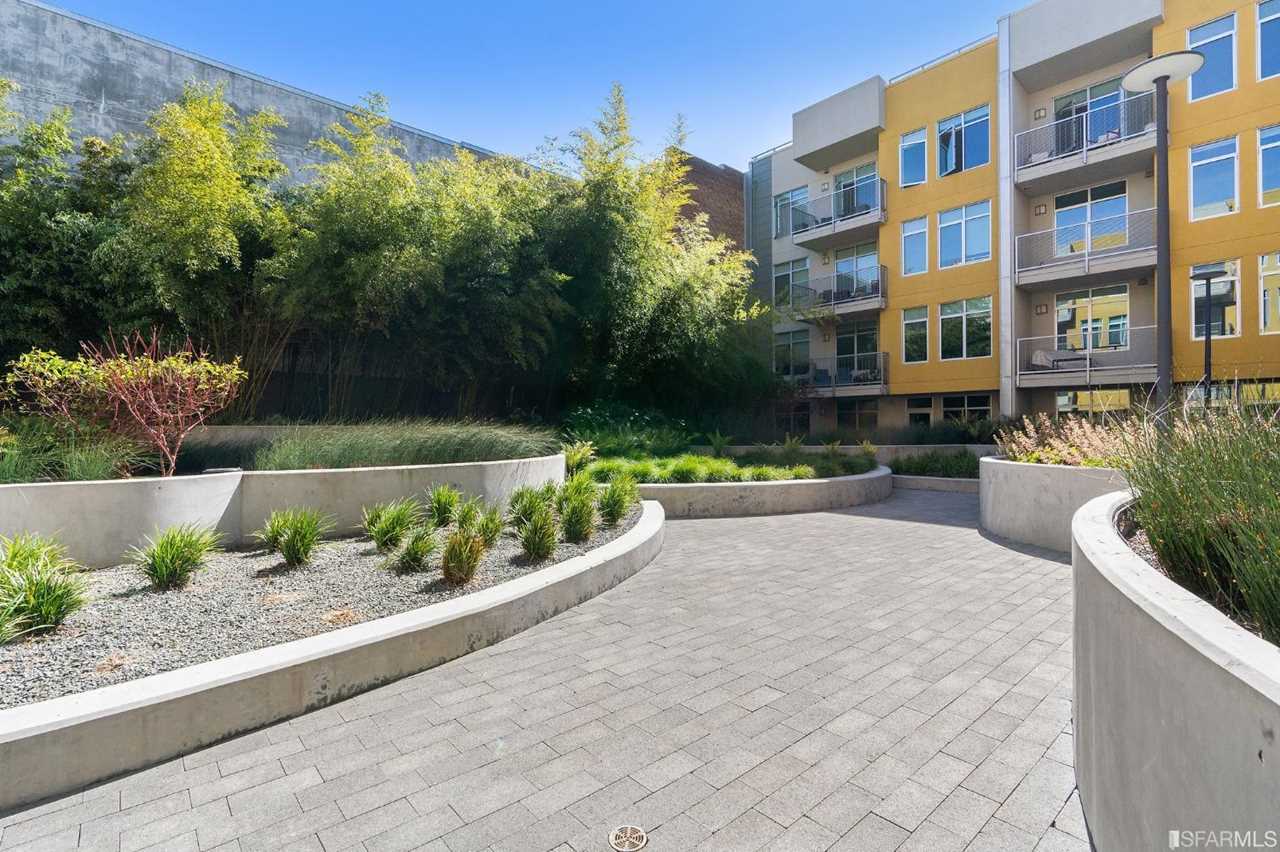
The District courtyard with curved planters, ornamental grasses, and a modern apartment building.
Apartment courtyard with a curved walkway, raised planters, and yellow and gray buildings.
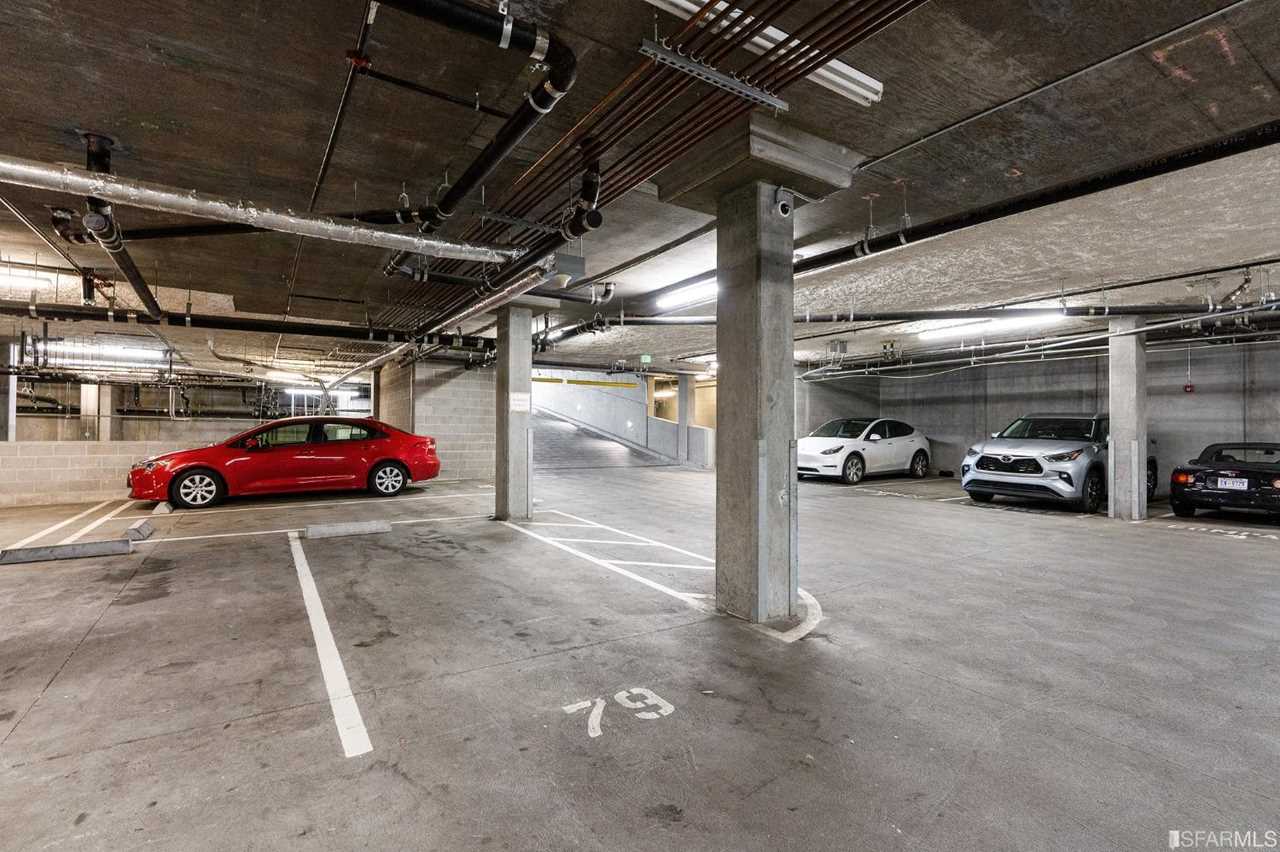
Concrete parking garage with marked spaces, parked cars, exposed pipes, and a ramp.
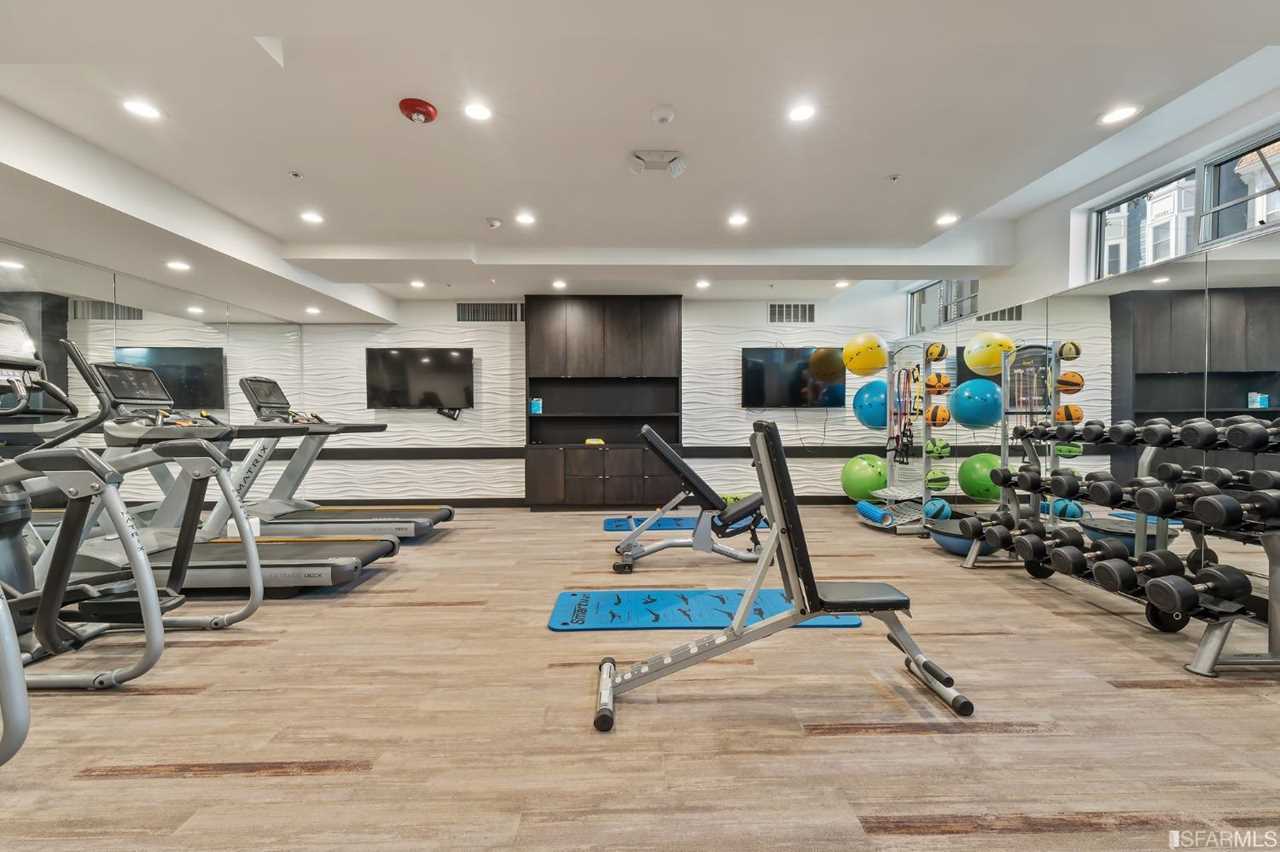
Fitness center with treadmills, weight racks, colorful exercise balls, and mirrored walls.
Fitness room with mirrored walls, free weights, exercise machines, and colorful exercise balls.
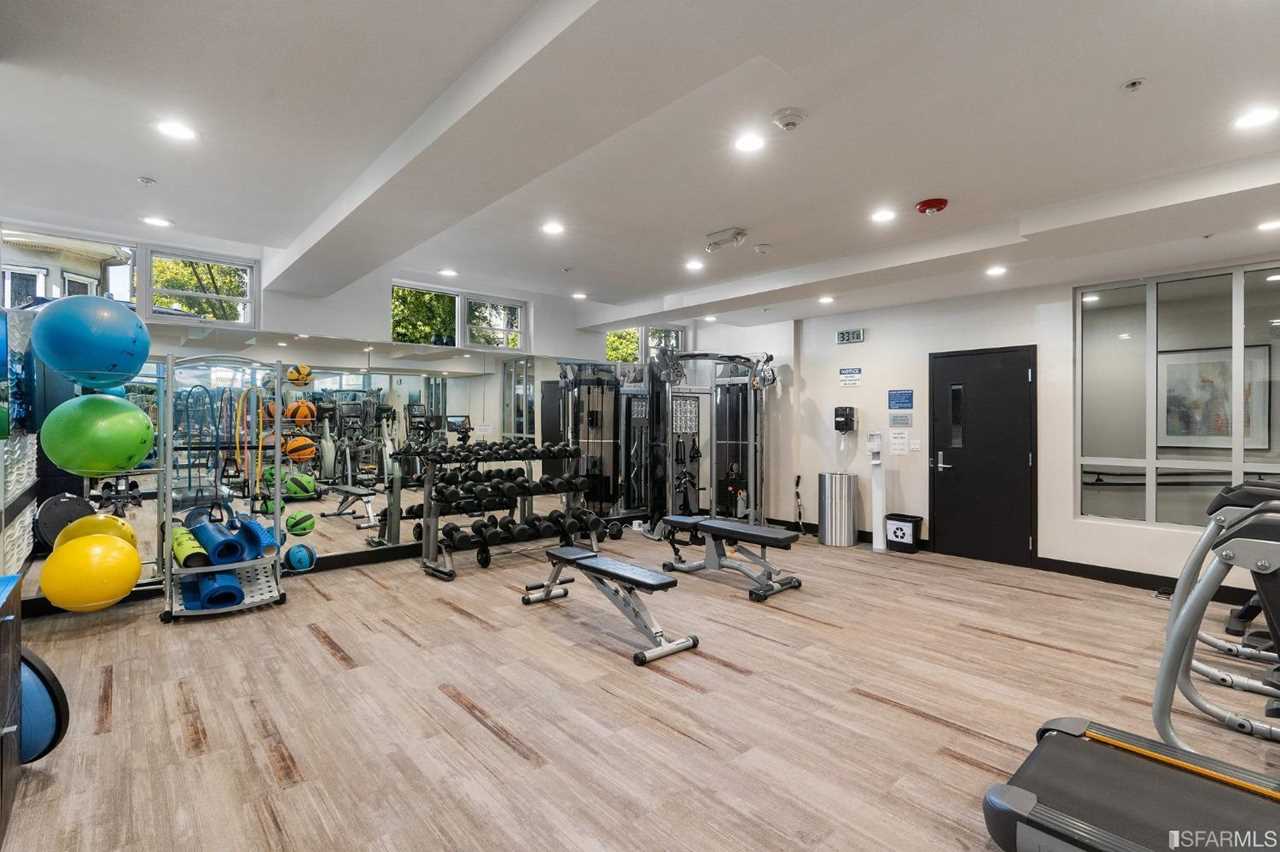
Fitness center with treadmills, stationary bikes, weight benches, blue exercise mats, and a mirrored wall.
Fitness center with mirrored walls, weight machines, free weights, and blue Pilates mats.
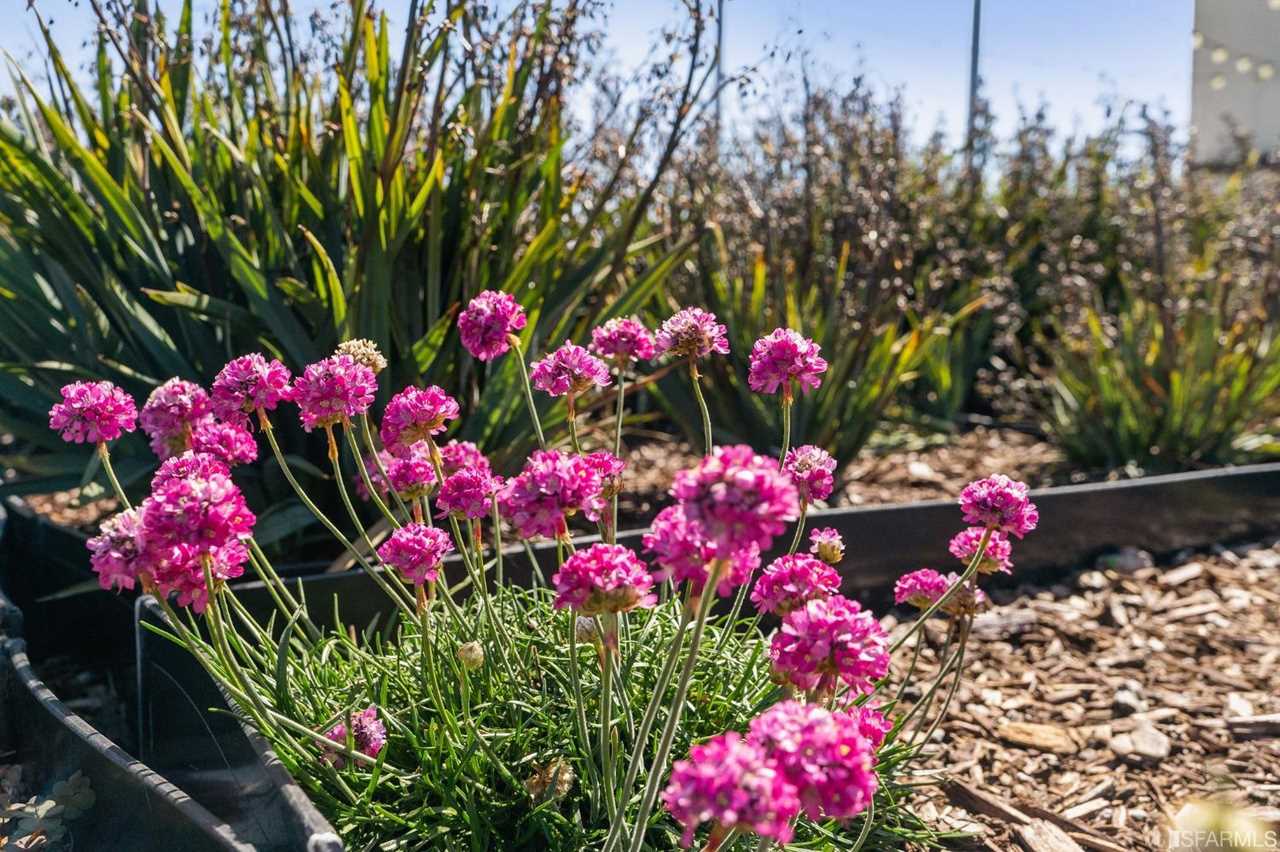
Pink flowers and ornamental grasses growing in a landscaped garden bed.
Rooftop patio with dining tables, string lights, and an outdoor kitchen overlooking San Francisco rooftops.
Rooftop terrace with outdoor dining tables, a built-in grill, and string lights overlooking city buildings.
Rooftop terrace with outdoor dining tables, string lights, and a stainless steel grill overlooking city buildings.
Rooftop terrace with planted beds, tan outdoor seating, and views of nearby city buildings.
Furnished rooftop terrace with tan lounge seating, a linear fire feature, and views over nearby rooftops.
Rooftop terrace with raised garden beds and a wood deck overlooking surrounding city buildings.
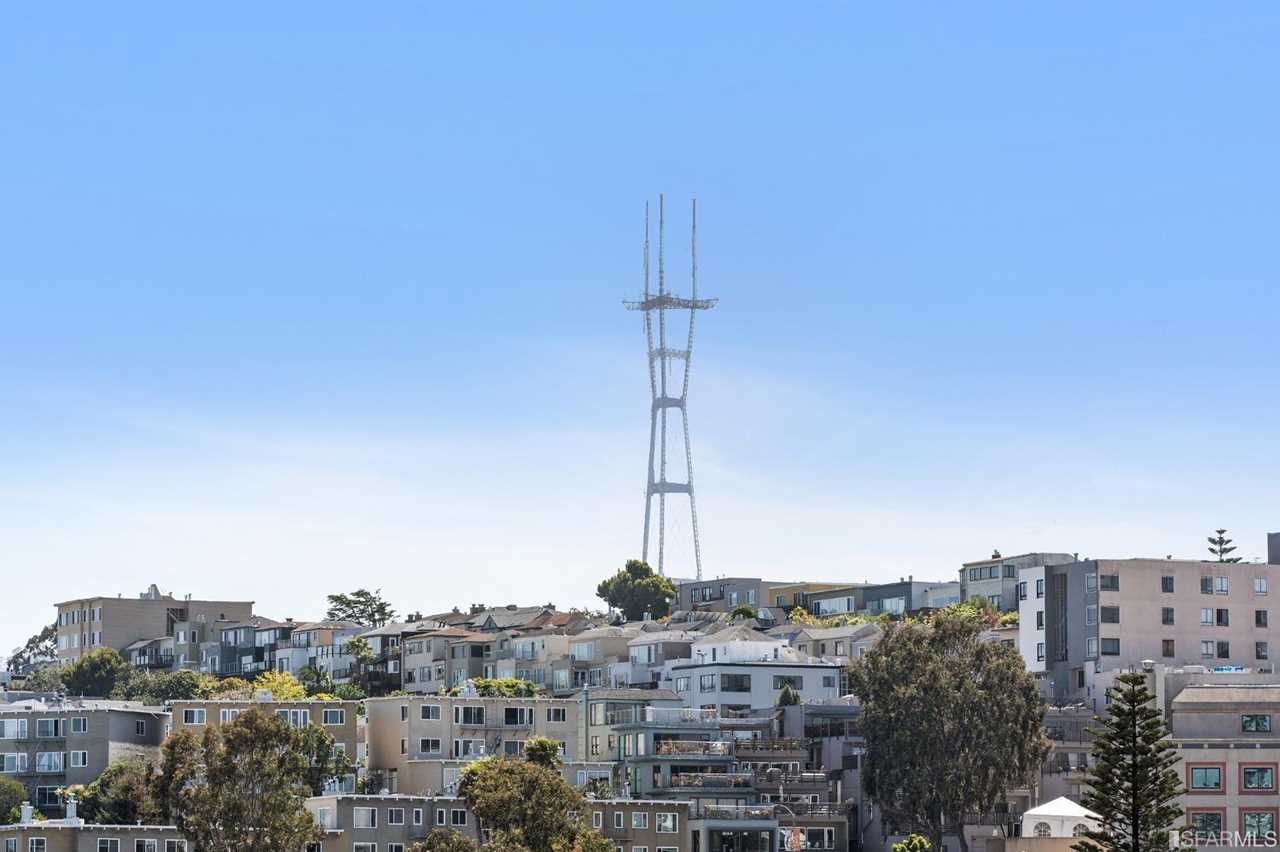
San Francisco homes and apartment buildings below Sutro Tower.
Rooftop terrace with tiered wooden seating, a fire pit, and glass railings.
Rooftop terrace with cushioned lounge seating and wooden tables overlooking nearby buildings.
Furnished rooftop terrace with a round fire pit and San Francisco city views.
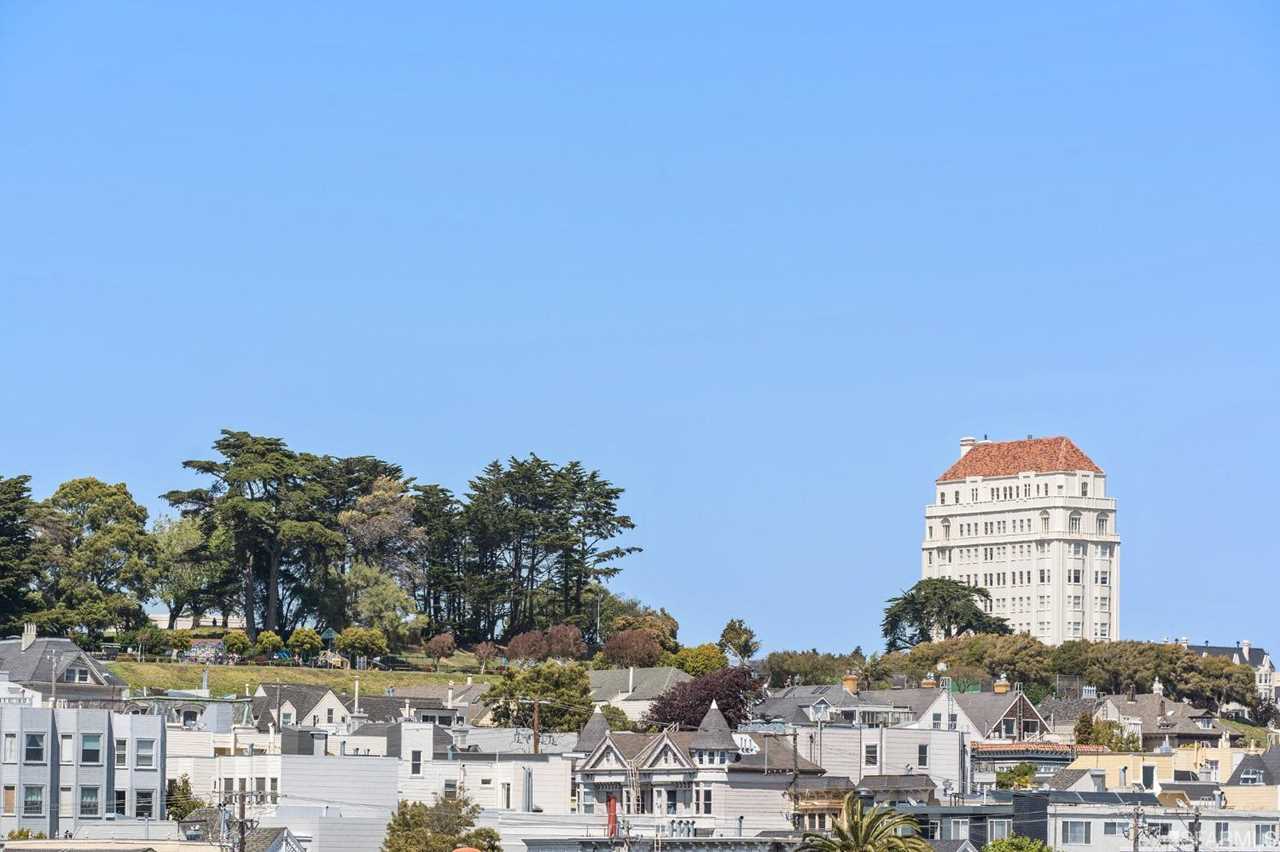
San Francisco neighborhood with a tree-covered hill and a white high-rise with a red tile roof.
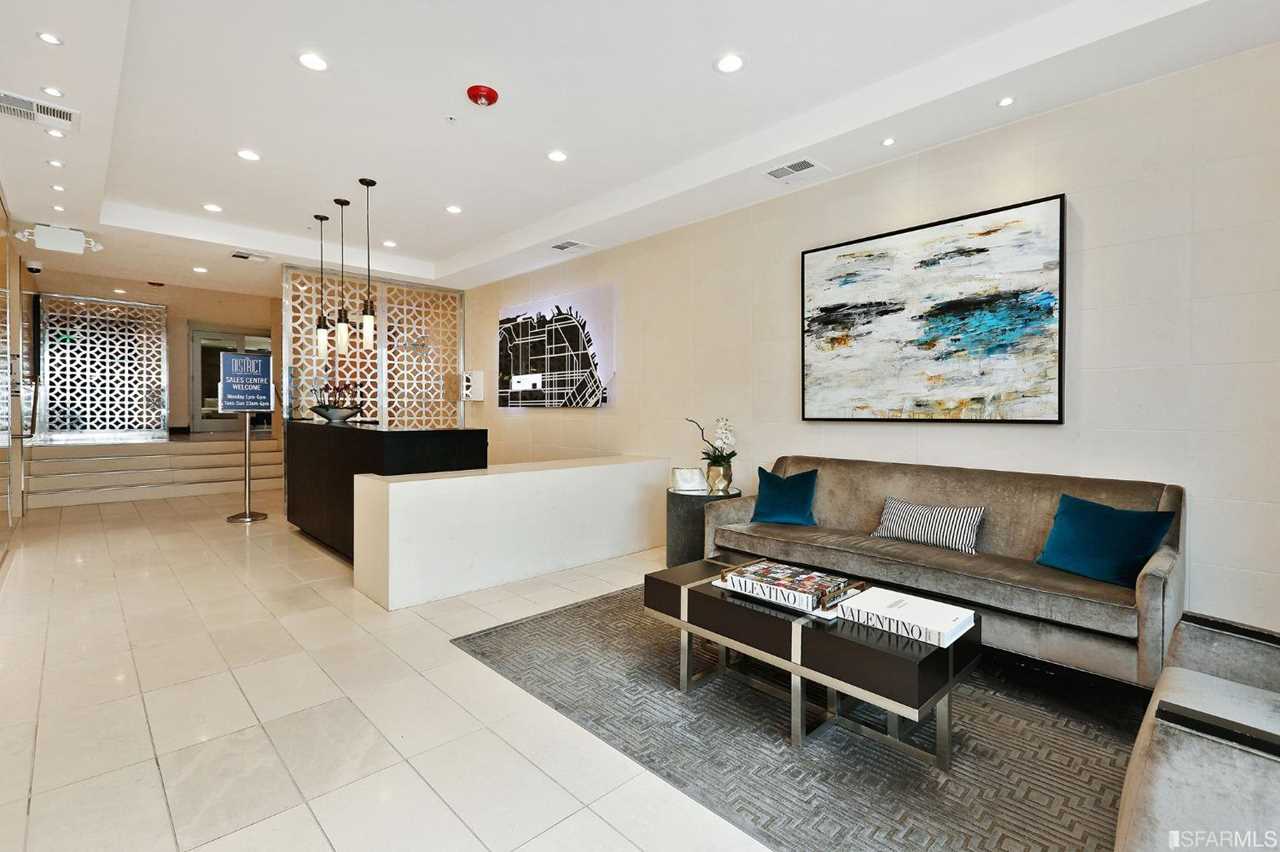
Sales-center lobby with a reception desk, lattice screens, and a gray sofa seating area.
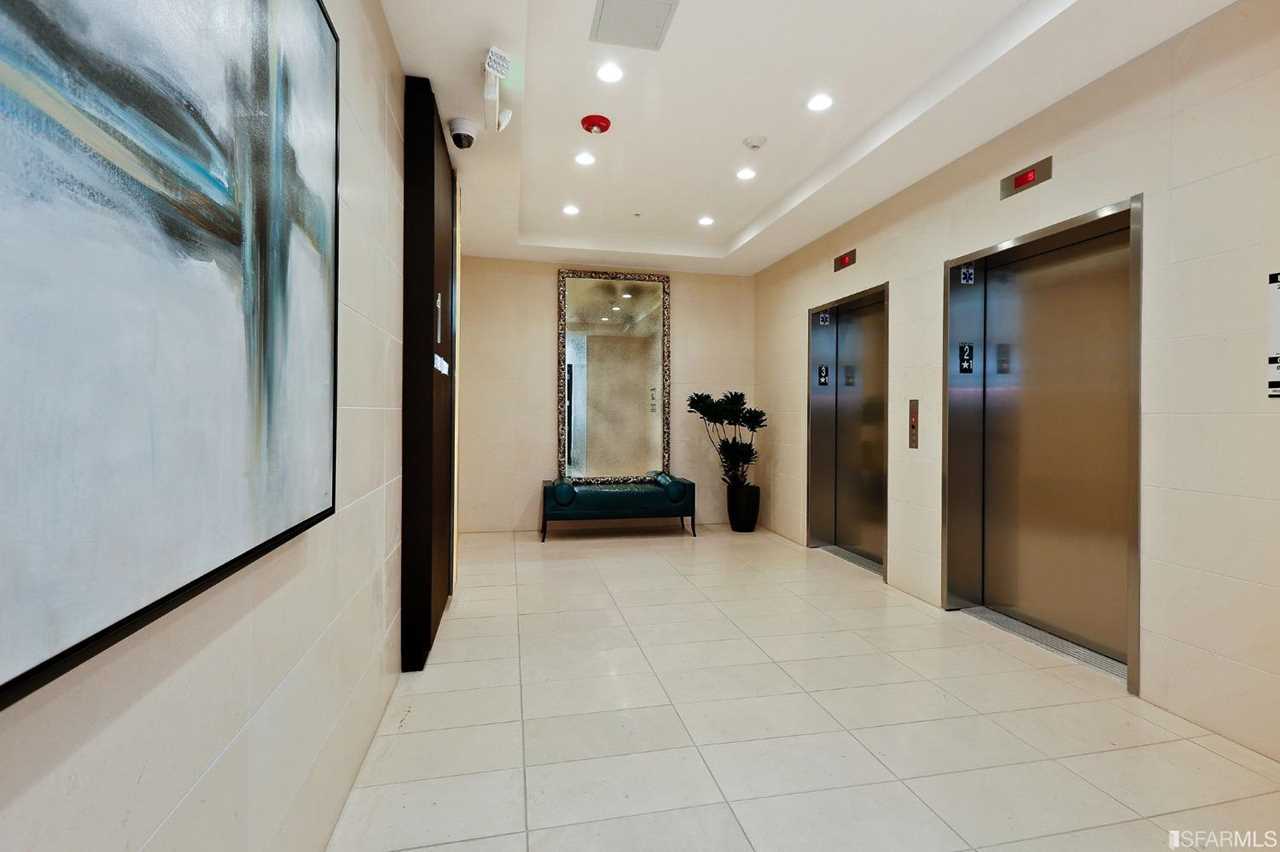
Elevator lobby with two stainless-steel elevators, a teal bench, framed mirror, and potted plant.
Communal dining lounge with a long table, teal armchairs, and abstract artwork.
Furnished resident lounge with a kitchenette, communal dining table, padded banquette, and blue seating.
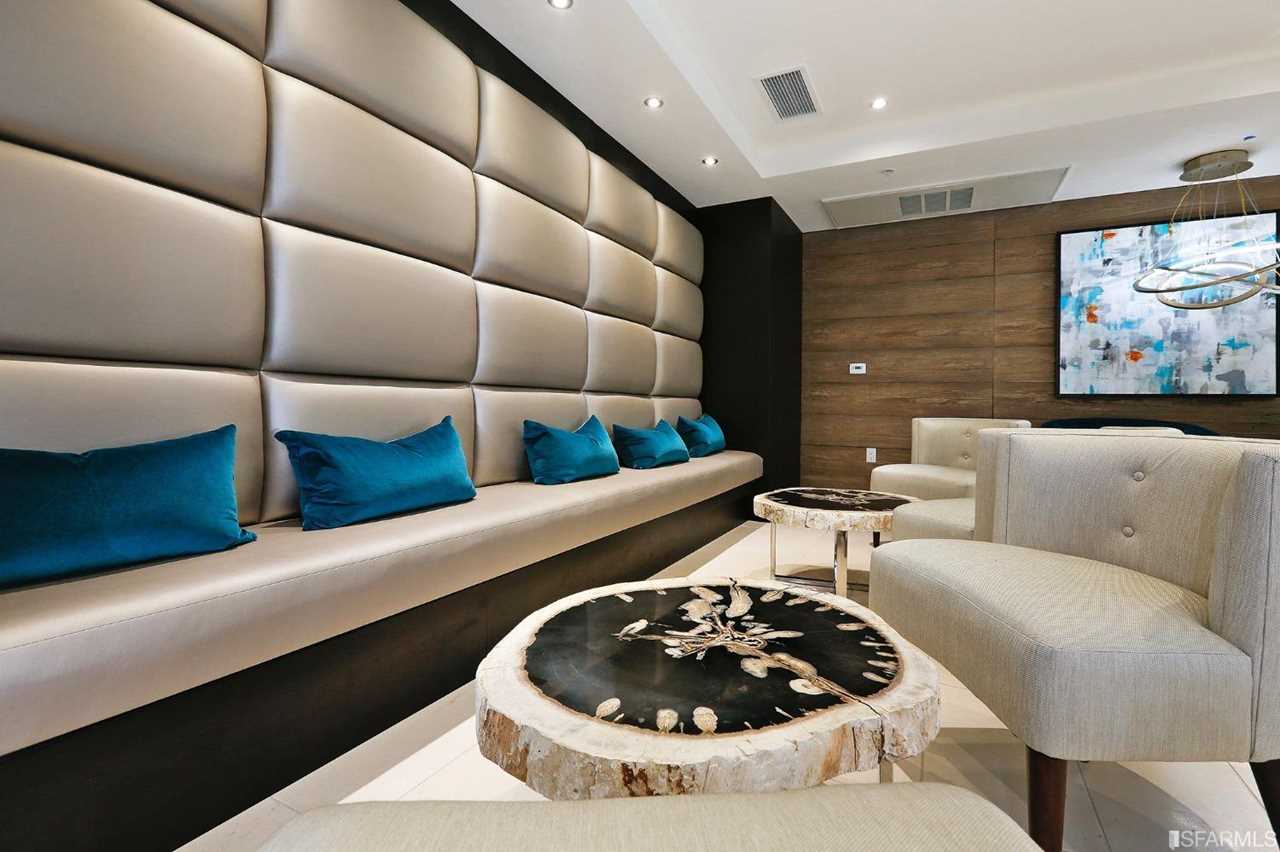
Furnished lounge with a long cushioned bench, teal pillows, and a round natural-edge coffee table.
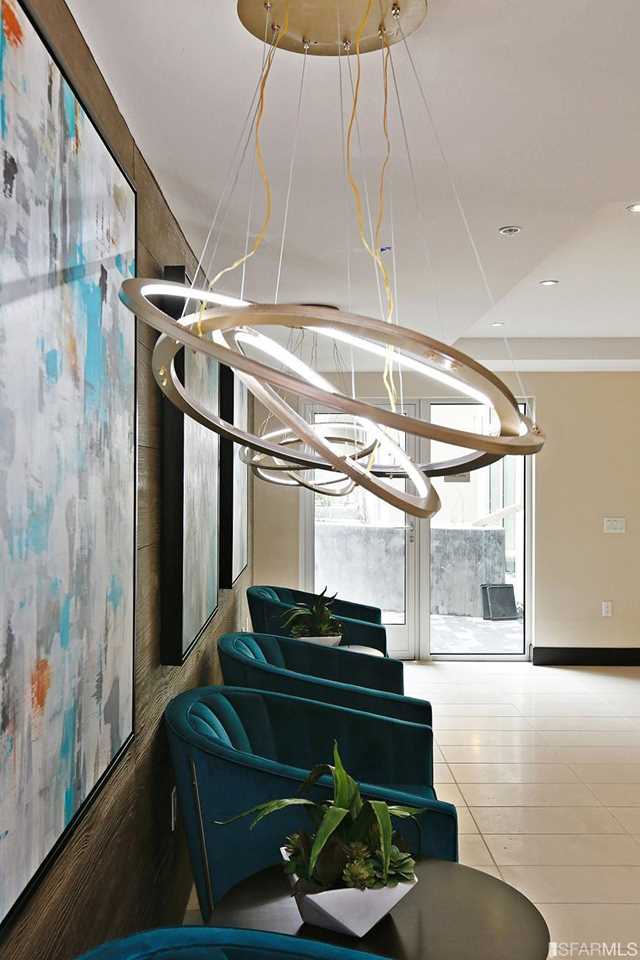
Lobby seating with teal chairs, abstract wall art, and a sculptural ring chandelier.
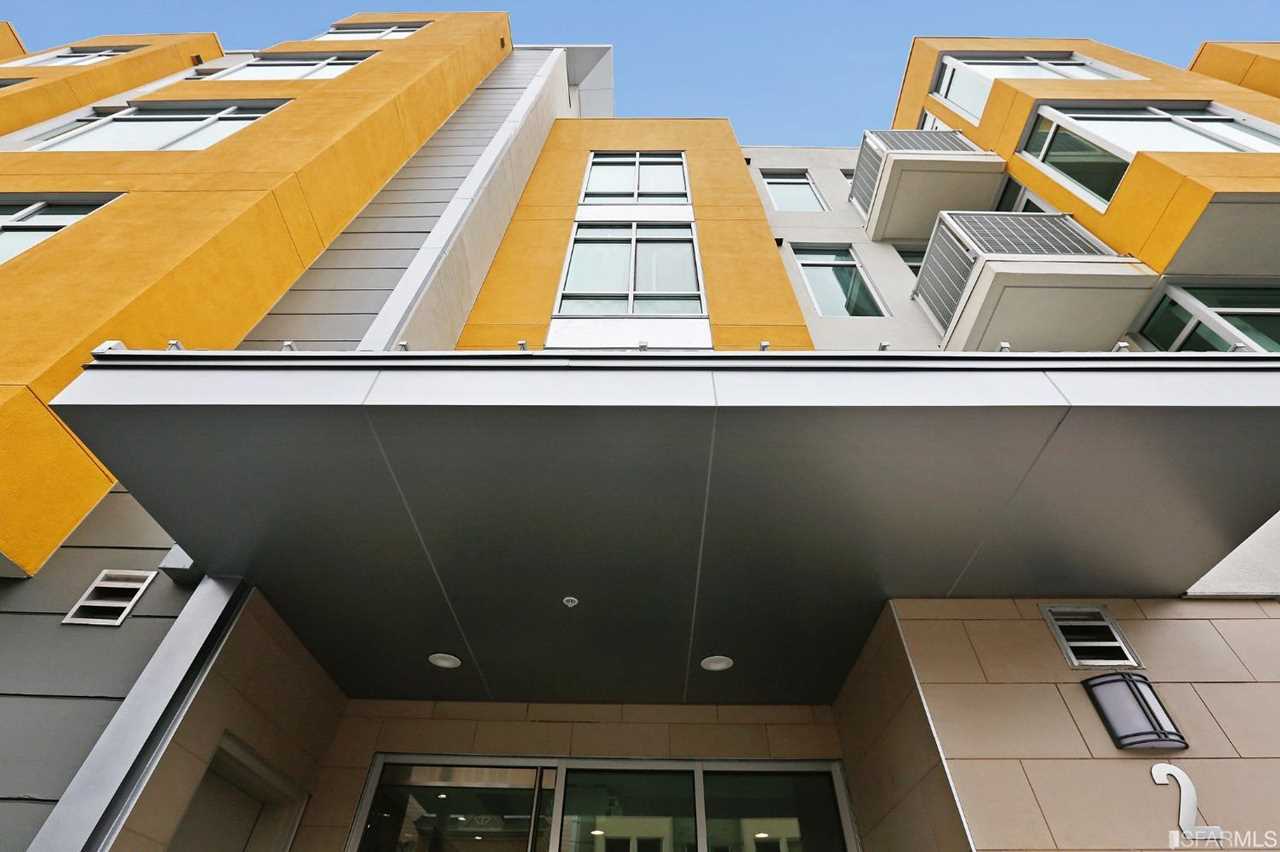
Modern apartment building with mustard-yellow facade panels, projecting balconies, and a broad entrance canopy.
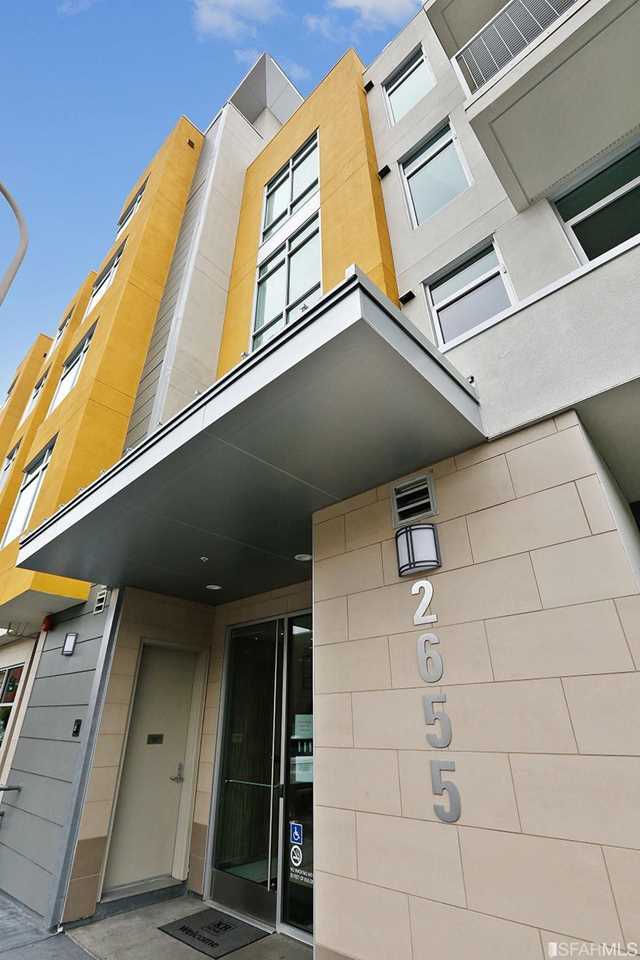
Modern apartment building exterior with yellow facade panels and a recessed entrance marked 2655.
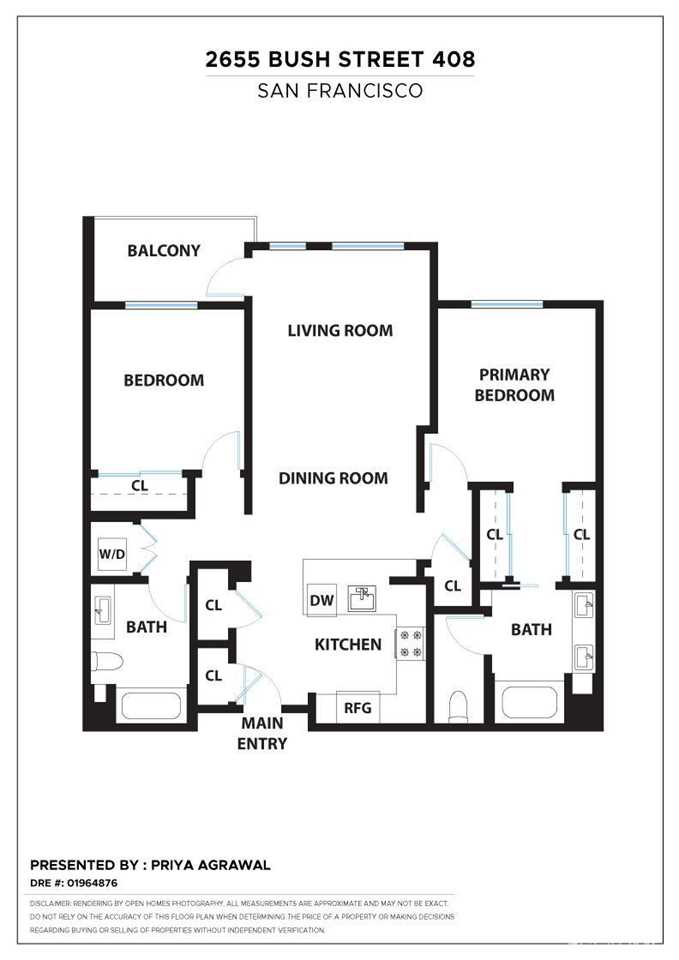
Floor plan for 2655 Bush Street 408, showing two bedrooms, two bathrooms, a balcony, and open living and dining rooms.

Work with someone you trust

Contact Rises.co

Work With Rises.co