525 Gough Street

An oasis of calm in the middle of Hayes Valley!

525 Gough Street’s multistory apartments with colorful facades and projecting bay windows.

525 Gough Street


Modern kitchen with white cabinets, stainless steel appliances, and a pale blue island.


Building Information for 525 Gough Street
Building/Complex 525 Gough St
Residences 23
Year Built 2005


525 Gough Street is a 23-unit condominium building located two blocks off Hayes Street and convenient to renowned local shops, acclaimed restaurants, craft coffee, pop up eateries, and artsy public open spaces. Built in 2005, the mid-rise building features both condos and expansive townhomes and is close to the nearby Opera House, Symphony Hall, and Jazz Center and minutes to downtown. There is easy access to Muni, freeways, and shuttle stops. 525 Gough is a modern gem in a truly authentic San Francisco neighborhood.


Residential courtyard with raised succulent planters and balconies overlooking tiled walkways.
Covered corridor with skylights and reddish railings outside unit 403.
Building entrance at 525 Gough Street with a glass door and gray stone facade.
Building exterior with a glass-paneled garage door and driveway warning signs.

Development Gallery

See what the property has to offer.

Furnished living room with a fireplace, large windows, and neutral seating around a wooden coffee table.
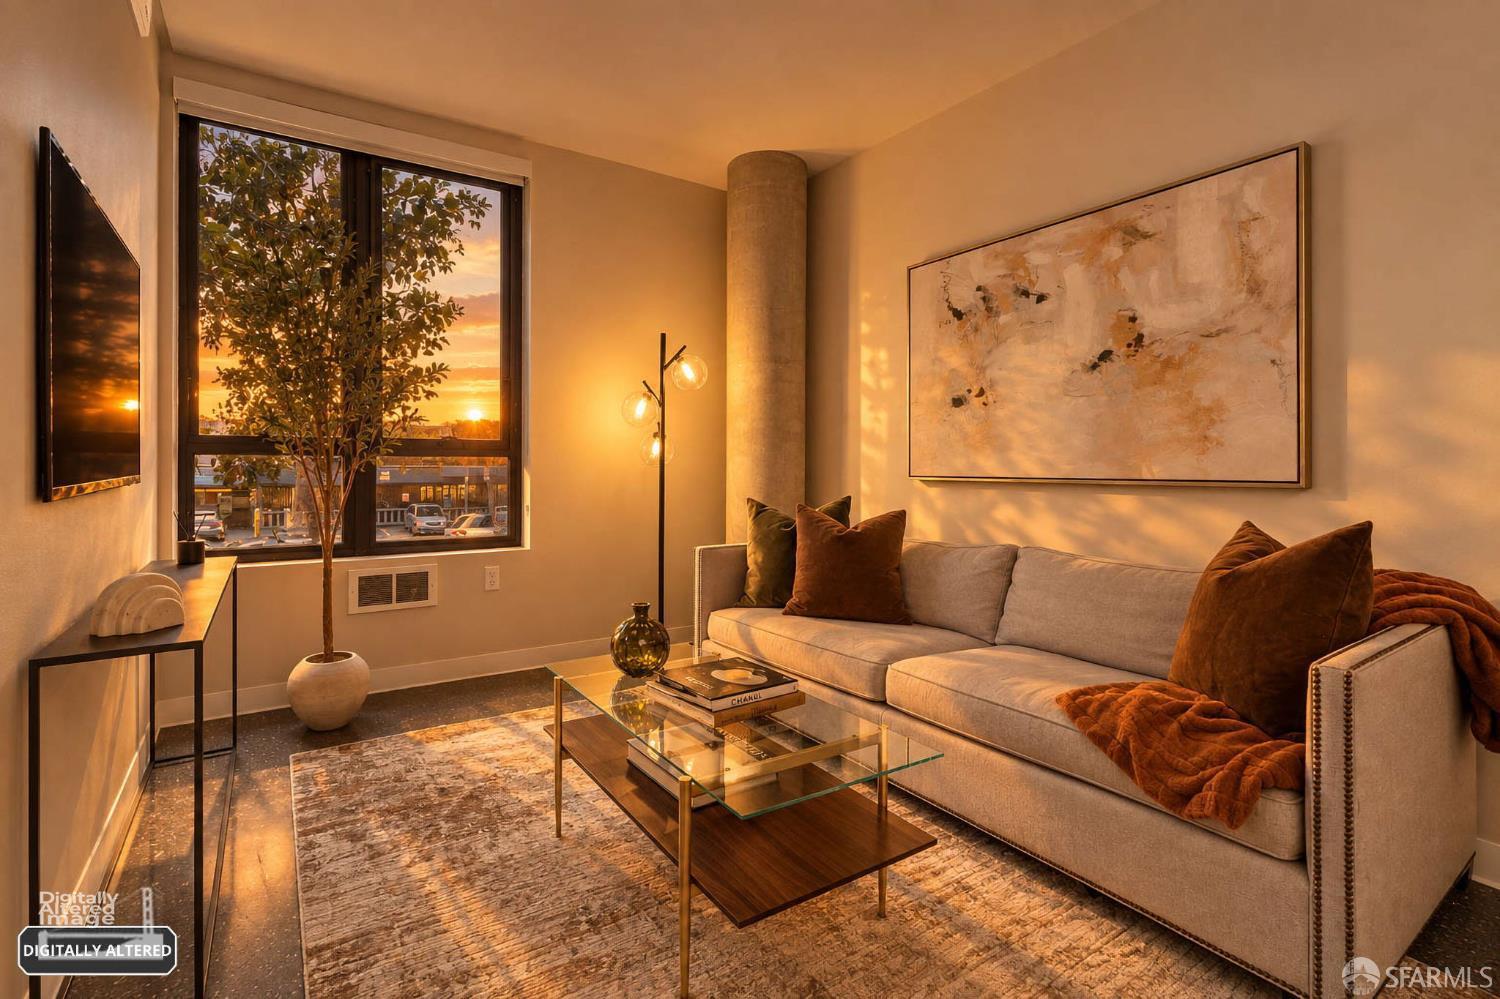
Living room with a tiled fireplace, gray sofa, abstract art, and tall windows.
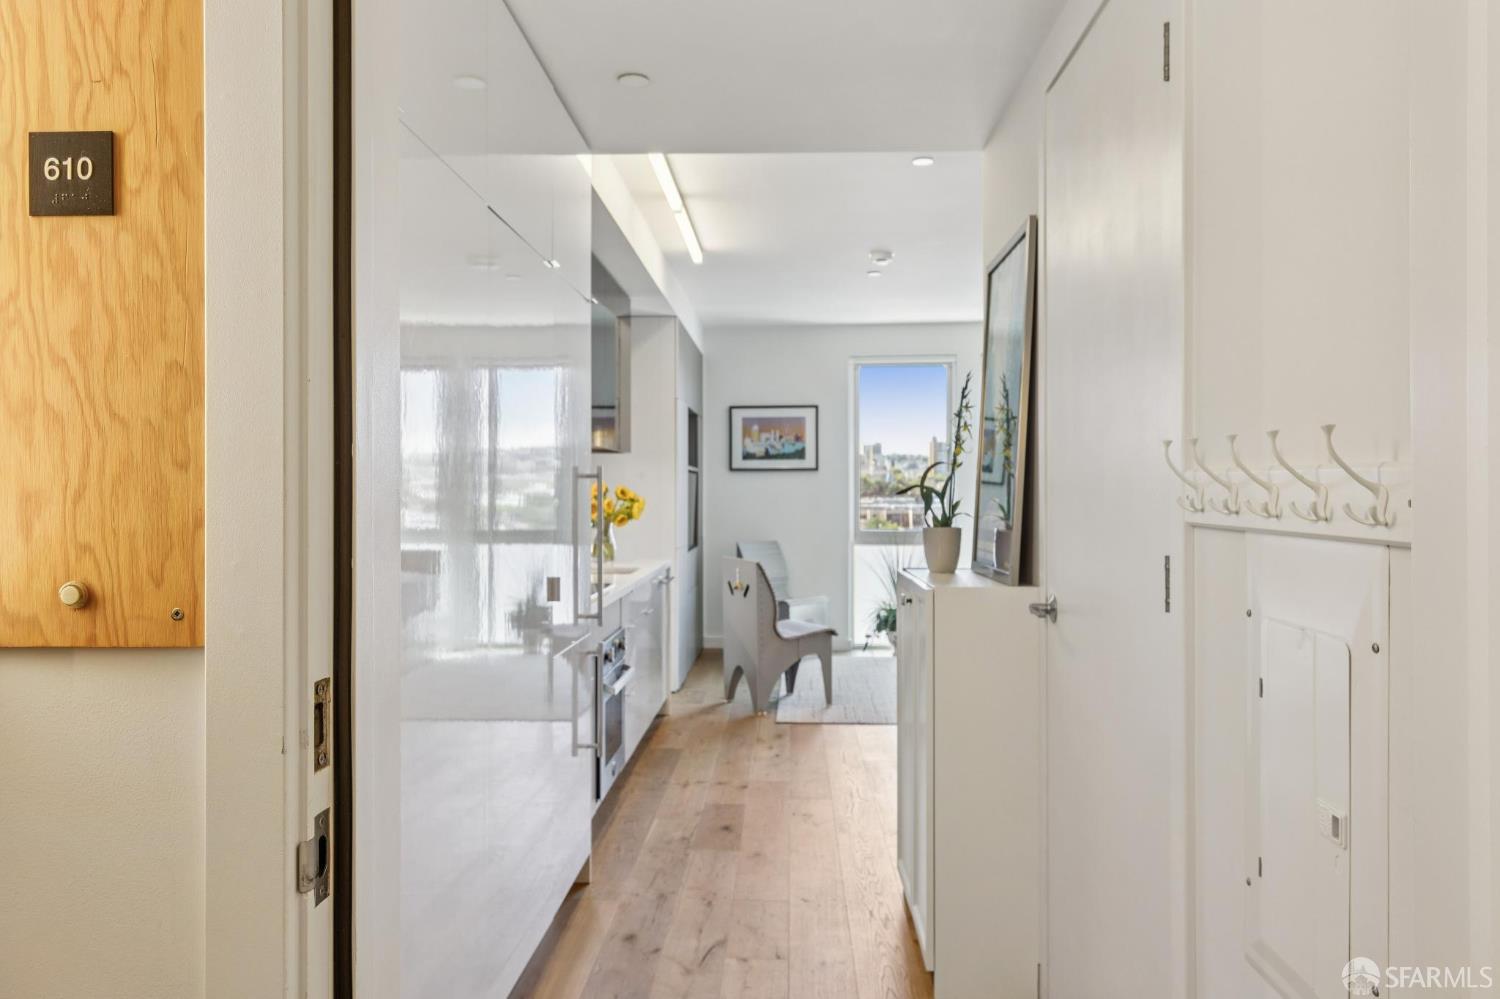
Staged open-plan living room with gray seating, patterned rug, and dining area leading to the kitchen.
Apartment balcony with a black woven chair and potted plants overlooking neighboring buildings.
Kitchen with granite counters, white and gray cabinets, and stainless steel appliances.
Staged kitchen with white and dark cabinets, granite counters, and stainless steel appliances.
Open-plan living and dining room with a wood table, fireplace, and sliding glass doors to a balcony.
Open-plan kitchen and dining area with white cabinetry and a large wooden table.
Open-plan dining and living room with a long wood table and large windows.
Staged bedroom with a white-and-gray bed, abstract artwork, and two large windows.
Bathroom with glass shower and double-sink granite vanity.
Jetted bathtub with tan stone tile surround and chrome fixtures.
Staged bedroom with a white bed, blue throw, gray armchair, and large window.
Furnished bedroom with a gray bed, large window, and neutral rug.
Furnished bedroom with a desk and chair beside a window with blinds.
Bathroom with a glass shower, granite vanity, and bathtub surrounded by tan stone tile.
Stacked washer and dryer in a closet behind an open louvered door.
Urban building with a large dancer mural beside a multilevel parking garage.
Residential courtyard with raised stone planters, agave, tiled paths, and balconies above.
Apartment hallway with skylights, tiled floor, and gray door marked 403.
Building entrance at 525 Gough Street, with a glass door, stone facade, and projecting canopy.
525 Gough Street exterior with a glass-paneled garage door and driveway warning signs.
San Francisco City Hall’s domed façade viewed across a landscaped garden.
Grand stone facade with tall columns, arched entrances, broad steps, and San Francisco Ballet banners.
Louise M. Davies Symphony Hall, with its curved facade and glass-fronted lower floors.
San Francisco Ballet’s Chris Hellman Center for Dance entrance with a curved reflective canopy and glass doors.
Colorful Gough Street buildings with Tactica and Krav Maga Institute storefront signs.

Work with someone you trust

Contact Rises.co

Work With Rises.co